Skip main navigation
Sold for $360,000
  • $360,000

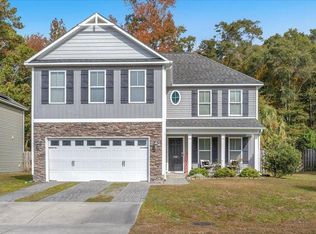
    1305 Deer Hill Drive, Wilmington, NC 28409

    3beds
    1,390sqft
    Single Family Residence
    Built in 2010
    6,534 Square Feet Lot
    $358,300 Zestimate®
    $259/sqft
    $2,194 Estimated rent

    Home value

    $358,300

    $333,000 - $387,000

    $2,194/mo

    Zestimate® history
    Loading
    Loading...

    Owner options

    List your home for rent

    $2,194/mo

    Rent Zestimate®

    Find your next renter with Zillow Rental Manager. Plus, with online applications, you can quickly screen prospective tenants – for free.

    Learn more

    $2,194/mo

    Rent Zestimate®

    Refinance and save

    $2,103/mo

    Est. payment

    Refinancing to a lower rate could help reduce your monthly payments and save thousands over the life of the loan.

    See today's rates

    $2,103/mo

    Est. payment

    Explore your selling options

    Work with a Zillow partner agent

    Leverage their expertise and Zillow's premium Showcase listings to get your home seen by more buyers.

    Get started

    List with your own agent

    Get your home in front of millions of buyers by listing it on Zillow.

    Learn how to do it

    Sell it yourself

    Take full control of how buyers see your home on Zillow by listing For Sale by Owner (FSBO).

    List your home

    What's special

    Wooden side deckCustom wood built-in shelvesTray ceilingsTin-roof covered swingFully fenced backyardGranite countertopsStylish shiplap accent wall
    Welcome to your dream home in the highly sought-after Deer Crossing community—an eco-conscious neighborhood in the vibrant 28409 zip code of Wilmington, NC. This beautifully maintained 3-bedroom, 2.5-bath home offers comfort, charm, and functionality with thoughtful custom touches throughout. Step inside to find a light-filled open layout, highlighted by an inviting kitchen featuring granite countertops and ample cabinet space—perfect for entertaining or everyday living. The living area boasts custom wood built-in shelves, adding warmth and character to the space. Upstairs, all three spacious bedrooms offer privacy and comfort. The primary suite features elegant tray ceilings, a generous walk-in closet, and a luxurious en-suite bath. The guest bathroom stands out with its stylish shiplap accent wall, and the second-floor laundry closet adds everyday convenience. The true gem of this home is the fully fenced backyard oasis—ideal for relaxing or entertaining. Enjoy a tin-roof covered swing, unwind on the wooden side deck, gather around the gravel fire pit, and keep everything organized with the included outdoor shed. Deer Crossing is more than just a place to live—it's a lifestyle. Enjoy community features like a playground, fenced-in dog park, scenic sidewalks, and whimsical aquatic sculptures near the cluster mailboxes. It's the perfect setting for families, pet lovers, and nature enthusiasts alike. Don't miss the chance to fall in love with this incredible home and the community that surrounds it. Schedule your private tour today!

    Zillow last checked:

    Listing updated:

    Listed by:

    Savannah E Morgan 336-442-3031,

    Berkshire Hathaway HomeServices Carolina Premier Properties

    Bought with:

    Gail R Bailey, 153036

    Intracoastal Realty Corp

    Source: Hive MLS,MLS#: 100520652MLS LogoOriginating MLS: Cape Fear Realtors MLS, Inc.

    Facts & features

    Interior

    Bedrooms & bathrooms
    • Bedrooms: 3
    • Bathrooms: 3
    • Full bathrooms: 2
    • 1/2 bathrooms: 1
    Primary bedroom
    • Level: Non Primary Living Area
    Dining room
    • Features: Eat-in Kitchen
    Heating
    • Forced Air, Hot Water, Electric
    Cooling
    • Central Air
    Appliances
    • Included: Vented Exhaust Fan, Built-In Microwave, Freezer, Refrigerator, Range, Disposal, Dishwasher
    • Laundry: Dryer Hookup, Washer Hookup, In Hall, Laundry Closet
    Features
    • Walk-in Closet(s), Tray Ceiling(s), Bookcases, Ceiling Fan(s), Pantry, Blinds/Shades, Walk-In Closet(s)
    • Flooring: Carpet, LVT/LVP
    • Basement: None
    • Attic: Access Only,Partially Floored
    Interior area
    • Total structure area: 1,390
    • Total interior livable area: 1,390 sqft

    Property

    Parking
    • Total spaces: 1
    • Parking features: Garage Faces Front, Attached, Concrete, Garage Door Opener, Lighted
    • Has attached garage: Yes
    Accessibility
    • Accessibility features: None
    Features
    • Levels: Two
    • Stories: 2
    • Patio & porch: Covered, Deck, Patio
    • Exterior features: Cluster Mailboxes
    • Pool features: None
    • Fencing: Back Yard,Wood,Privacy
    • Waterfront features: None
    Lot
    • Size: 6,534 Square Feet
    • Dimensions: 58 x 123
    Details
    • Additional structures: Covered Area, Shed(s)
    • Parcel number: R07900004029000
    • Zoning: R-15
    • Special conditions: Standard

    Construction

    Type & style
    • Home type: SingleFamily
    • Property subtype: Single Family Residence
    Materials
    • Vinyl Siding, Stone Veneer
    • Foundation: Slab
    • Roof: Shingle
    Condition
    • New construction: No
    • Year built: 2010

    Utilities & green energy

    • Sewer: Public Sewer
    • Water: Public
    • Utilities for property: Cable Available, Sewer Available, Water Available

    Community & HOA

    Community
    • Security: Security Lights, Smoke Detector(s)
    • Subdivision: Deer Crossing
    HOA
    • Has HOA: Yes
    • Amenities included: Dog Park, Jogging Path, Maintenance Common Areas, Maintenance Roads, Playground, Sidewalks, Street Lights
    • HOA fee: $504 monthly
    • HOA name: CAMS- Deer Crossing Owners Association Inc
    • HOA phone: 877-672-2267
    Location
    • Region: Wilmington

    Financial & listing details

    • Price per square foot: $259/sqft
    • Tax assessed value: $226,100
    • Annual tax amount: $1,181
    • Date on market: 8/26/2025
    • Cumulative days on market: 52 days
    • Listing agreement: Exclusive Right To Sell
    • Listing terms: Cash,Conventional,FHA,USDA Loan,VA Loan
    • Road surface type: Paved

    Price history

    DateEventPrice
    10/10/2025Sold$360,000$259/sqft
    Source: Hive MLS #100520652 Report a problem
    9/11/2025Pending sale$360,000$259/sqft
    Source: BHHS broker feed #100520652 Report a problem
    9/10/2025Contingent$360,000$259/sqft
    Source: Hive MLS #100520652 Report a problem
    9/8/2025Price change$360,000-1.1%$259/sqft
    Source: Hive MLS #100520652 Report a problem
    8/20/2025Price change$364,000-1.4%$262/sqft
    Source: Hive MLS #100520652 Report a problem
    7/23/2025Listed for sale$369,000+27.2%$265/sqft
    Source: Hive MLS #100520652 Report a problem
    5/7/2021Sold$290,000+61.6%$209/sqft
    Source: Hive MLS #100262590 Report a problem
    3/5/2013Sold$179,500+3.2%$129/sqft
    Source: Public Record Report a problem
    1/25/2011Sold$174,000$125/sqft
    Source: Public Record Report a problem

    Public tax history

    YearProperty taxesTax assessment
    2025$1,422 +13.3%$356,300 +57.6%
    2024$1,255 +0.5%$226,100
    2023$1,249 -0.9%$226,100
    2022$1,260 +0.8%$226,100
    2021$1,250 +8.8%$226,100 +24.4%
    2020$1,149 $181,700
    2019$1,149 $181,700
    2018$1,149 $181,700
    2017$1,149 -4.6%$181,700 +4.5%
    2016$1,205 +7.6%$173,900
    2015$1,120 +1.7%$173,900
    2014$1,101 $173,900
    2013-- $173,900
    2012-- $173,900 -16.8%
    2011-- $209,039
    Find assessor info on the county website

    Neighborhood: Myrtle Grove

    Nearby schools

    GreatSchools rating
    Schools provided by the listing agent
    • Elementary: Bellamy
    • Middle: Murray
    • High: Ashley

    Source: Hive MLS. This data may not be complete. We recommend contacting the local school district to confirm school assignments for this home.

    Get a cash offer in 3 minutes
    Find out how much your home could sell for in as little as 3 minutes with a no-obligation cash offer.
    Estimated market value
    $358,300
    Get a cash offer in 3 minutes
    Find out how much your home could sell for in as little as 3 minutes with a no-obligation cash offer.
    Estimated market value
    $358,300