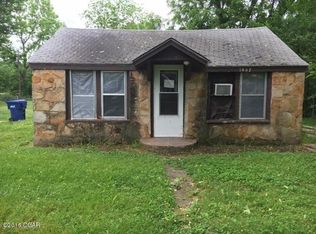
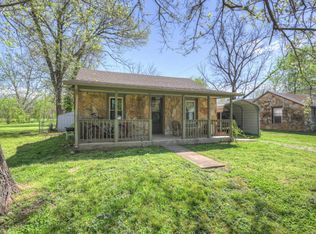
Looking for an affordable project with plenty of potential? Tucked away on a quiet dead-end street just across from Lost Creek, this cozy 3-bedroom, 1-bath stone home is ready for its next chapter.
Built in 1940, this 924-square-foot home offers timeless character with its stone exterior, welcoming covered front porch, and detached one-car garage. The roof was replaced approximately 12 years ago, and the HVAC system is approximately 8 years old, providing a solid foundation as you make this home your own.
Whether you're searching for your next investment property or a home where you can build equity through updates and repairs, this property offers a great opportunity in a peaceful Seneca location.
**Home is being sold as-is and will NOT qualify for FHA, VA, USDA, or other government-backed financing. Cash or conventional financing only.**
Pending
Price cut: $5K (9/21)
$45,000
1305 Delaware St, Seneca, MO 64865
3beds
924sqft
Single Family Residence
Built in 1940
6,098 Square Feet Lot
$-- Zestimate®
$49/sqft
$-- HOA
What's special
Stone exteriorWelcoming covered front porchDetached one-car garage
- 65 days
- 503
- 40
Zillow last checked:
Listing updated:
Listed by:
Michelle Clemons 417-438-5018,
CHARLES BURT REALTORS
Source: Ozark Gateway AOR,MLS#: 264277
Facts & features
Interior
Bedrooms & bathrooms
- Bedrooms: 3
- Bathrooms: 1
- Full bathrooms: 1
Primary bedroom
- Dimensions: 11.6 x 10.11
Bedroom 2
- Dimensions: 11.8 x 8.4
Bedroom 3
- Dimensions: 11.7 x 6.8
Kitchen
- Dimensions: 10 x 7.8
Living room
- Dimensions: 14.8 x 14
Utility room
- Dimensions: 6.4 x 5.6
Heating
- Has Heating (Unspecified Type)
Cooling
- Has cooling: Yes
Features
- Flooring: Vinyl, Wood
- Basement: Crawl Space
- Has fireplace: No
- Fireplace features: None
Interior area
- Total structure area: 924
- Total interior livable area: 924 sqft
- Finished area above ground: 924
- Finished area below ground: 0
Property
Parking
- Total spaces: 1
- Parking features: Garage, Open
- Garage spaces: 1
- Has uncovered spaces: Yes
- Details: Driveway, 1 Car Det Garage
Features
- Patio & porch: Covered, Porch
- Fencing: Chain Link
Lot
- Size: 6,098 Square Feet
- Features: Flood Plain
Details
- Additional structures: Storage
- Parcel number: 187036003006017001
Construction
Type & style
- Home type: SingleFamily
- Architectural style: Cottage
- Property subtype: Single Family Residence
Materials
- Stone
- Foundation: Concrete Perimeter
Condition
- Year built: 1940
Utilities & green energy
- Sewer: Public Sewer
Community & HOA
Location
- Region: Seneca
Financial & listing details
- Price per square foot: $49/sqft
- Tax assessed value: $42,200
- Annual tax amount: $586
- Date on market: 8/2/2026
- Listing terms: Cash,Conventional
Estimated market value
Not available
Estimated sales range
Not available
$1,076/mo
Price history
| Date | Event | Price |
|---|---|---|
| 10/6/2026 | Pending sale | $45,000$49/sqft |
Source:  Ozark Gateway AOR #264277 Report a problem Ozark Gateway AOR #264277 Report a problem | ||
| 9/21/2026 | Price change | $45,000-10%$49/sqft |
Source: Ozark Gateway AOR #264277 Report a problem | ||
| 8/28/2026 | Price change | $50,000-15.1%$54/sqft |
Source: Ozark Gateway AOR #264277 Report a problem | ||
| 8/2/2026 | Listed for sale | $58,900-9.4%$64/sqft |
Source: Ozark Gateway AOR #264277 Report a problem | ||
| 6/14/2022 | Sold | -- |
Source: Agent Provided Report a problem | ||
| 3/25/2022 | Pending sale | $65,000$70/sqft |
Source: Ozark Gateway AOR #221429 Report a problem | ||
| 3/25/2022 | Listed for sale | $65,000$70/sqft |
Source: Ozark Gateway AOR #221429 Report a problem | ||
Public tax history
| Year | Property taxes | Tax assessment |
|---|---|---|
| 2025 | $463 -11.6% | $8,020 -11.8% |
| 2024 | $523 +0.2% | $9,090 |
| 2023 | $522 +19.8% | $9,090 +19.6% |
| 2021 | $436 +18.5% | $7,600 |
| 2020 | $368 -0.2% | $7,600 +16.2% |
| 2018 | $369 | $6,540 |
| 2017 | -- | $6,540 +3.3% |
| 2016 | -- | $6,330 |
| 2015 | -- | $6,330 +3.8% |
| 2014 | -- | $6,100 |
| 2013 | -- | $6,100 +5.5% |
| 2012 | -- | $5,780 |
| 2011 | -- | $5,780 |
Find assessor info on the county website
Monthly payment
Est. payment
Payment breakdown
Explore the cost of this home by adjusting the details. Changes won't be saved.Climate risks
Neighborhood: 64865
Nearby schools
Schools provided by the listing agent
- Elementary: Seneca
- Middle: Seneca
Source: Ozark Gateway AOR. This data may not be complete. We recommend contacting the local school district to confirm school assignments for this home.

Similar homes
- $40,0002 bd1 ba949 sqft712 Harned Ave, Miami, OK 74354For Sale
 MLS ID #263490, Bobby Gene Team, Gary Mishler, PRO 100 Inc., REALTORS. Ozark Gateway AOR
 - $65,0003 bd1 ba1.1k sqft109 L St, Commerce, OK 74339For Sale
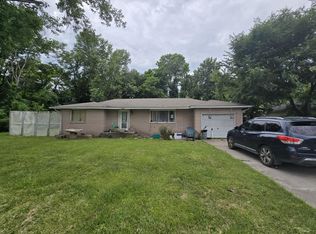 MLS ID #26-1381, Dustin B Foster, Solid Rock REALTORS - Miami. Northeast Oklahoma BOR
 - $49,000-- bd1 ba580 sqft(Undisclosed Address), Galena, KS 66739Active
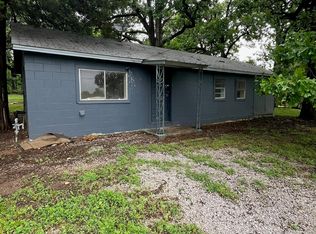
 MLS ID #60314570, Crystal Pierson, Casa Verde REA LLC. SOMOMLS as distributed by MLS GRID
 - $49,9002 bd1 ba884 sqft912 I St NW, Miami, OK 74354For Sale
 MLS ID #26-876, Frank Weicht, Solid Rock REALTORS - Miami. Northeast Oklahoma BOR
