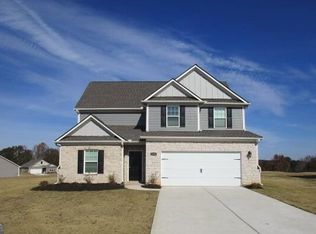
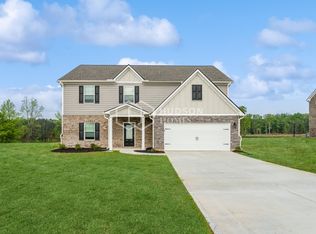
Come and see this stunning home in the NEW Bunn Farms subdivision! Located in a prime area of Locust Grove, this home will provide you with a retreat that is spacious, beautiful, and convenient! Inside features an open-concept floor plan making it an incredible place to entertain friends and family. The cook friendly kitchen has granite counters, pantry, breakfast area, and lots of cabinet storage. The bedrooms and baths are spacious with the master suite having a large walk-in closet and spa like bath with a soaking tub and a tiled separate shower. Bunn Farms offers resort-style amenities for residents to enjoy including tennis courts, a community clubhouse, a children's playground, multipurpose fields and more. Call today for more info!
Closed
Zillow last checked:
Listing updated:
Bought with:
Yousef Odeh, 410088
Compass
Source: GAMLS,MLS#: 10796828
Price history
| Date | Event | Price |
|---|---|---|
| 8/6/2026 | Sold | $299,900$140/sqft |
Source:  GAMLS #10796828 Report a problem GAMLS #10796828 Report a problem | ||
| 7/3/2026 | Pending sale | $299,900$140/sqft |
Source: GAMLS #10796828 Report a problem | ||
| 7/1/2026 | Listed for sale | $299,900-2.6%$140/sqft |
Source: GAMLS #10796828 Report a problem | ||
| 7/1/2026 | Listing removed | $307,900$144/sqft |
Source: GAMLS #10785309 Report a problem | ||
| 6/13/2026 | Listed for sale | $307,900+62.1%$144/sqft |
Source: GAMLS #10785309 Report a problem | ||
| 5/29/2026 | Sold | $190,000-46.3%$89/sqft |
Source: Public Record Report a problem | ||
| 4/6/2023 | Sold | $354,000-1.6%$165/sqft |
Source: Public Record Report a problem | ||
| 2/9/2023 | Price change | $359,900+0.8%$168/sqft |
Source: GAMLS #20084480 Report a problem | ||
| 2/3/2023 | Pending sale | $356,900$167/sqft |
Source: GAMLS #20084480 Report a problem | ||
| 1/19/2023 | Price change | $356,900+0.6%$167/sqft |
Source: GAMLS #20084480 Report a problem | ||
| 12/9/2022 | Price change | $354,900+0.9%$166/sqft |
Source: GAMLS #20084480 Report a problem | ||
| 11/11/2022 | Price change | $351,900-2.8%$164/sqft |
Source: GAMLS #20084480 Report a problem | ||
| 11/3/2022 | Listed for sale | $361,900$169/sqft |
Source: GAMLS #20084480 Report a problem | ||

Get a cash offer in 3 minutes
Find out how much your home could sell for in as little as 3 minutes with a no-obligation cash offer.
Estimated market value
$300,700
