Be the first to call this new construction home your own! Thoughtfully designed with all trade work permitted, approved by the city of Wilmer. This 1990 square foot corner lot property offers three spacious BRs, two full BAs, and a convenient half BA, perfect for modern living. Step inside and be greeted by an inviting open-concept floor plan. The expansive living area features a light-toned laminate flooring and ample natural light. Recessed lighting and a stylish chandelier add a touch of of sophistication to the dining space. French doors lead to a covered patio, ideal for outdoor entertaining or enjoying a quiet evening. The gourmet kitchen boasts plenty of cabinetry, pristine white countertops, and a full suite of brand new stainless steel appliances, including a gas range with a modern range hood. Refrigerator included as well! A large center island provides additional prep space and casual dining options, making it the heart of the home. Generously sized primary BR with oversized vanity and dual sinks. Large walk-in for ample storage; Beautifully tiled walk-in shower and separate tub. Practicality meets style with a dedicated laundry room equipped with a utility sink and WD connections. A built-in mudroom area near the garage provides a convenient spot for coast and shoes. Outside, the home showcases attractive brickwork, a newly poured side entrance driveway, and a spacious backyard awaiting personal landscaping touches. Move-in ready, come make it yours today!
Sold
Price Unknown
1305 Dewberry Dr, Wilmer, TX 75172
3beds
1,990sqft
Single Family Residence
Built in 2024
7,122 Square Feet Lot
$382,000 Zestimate®
$--/sqft
$2,609 Estimated rent
Home value
$382,000
$348,000 - $420,000
$2,609/mo
Zestimate® history
Owner options
List your home for rent
$2,609/mo
Rent Zestimate®
Find your next renter with Zillow Rental Manager. Plus, with online applications, you can quickly screen prospective tenants – for free.
$2,609/mo
Rent Zestimate®
Refinance and save
Refinancing to a lower rate could help reduce your monthly payments and save thousands over the life of the loan.
Explore your selling options
Work with a Zillow partner agent
Leverage their expertise and Zillow's premium Showcase listings to get your home seen by more buyers.
Get startedList with your own agent
Get your home in front of millions of buyers by listing it on Zillow.
Learn how to do itSell it yourself
Take full control of how buyers see your home on Zillow by listing For Sale by Owner (FSBO).
List your homeWhat's special
Spacious backyardAttractive brickworkLaminate flooringOpen-concept floor planRecessed lightingStainless steel appliancesCovered patio
Zillow last checked:
Listing updated:
Listed by:
Christopher Madrigal 0529517 972-480-8280,
OmniKey Realty, LLC. 972-480-8280
Bought with:
Jessica Colunga
Henderson Luna Realty
Source: NTREIS,MLS#: 20955618
Facts & features
Interior
Bedrooms & bathrooms
- Bedrooms: 3
- Bathrooms: 3
- Full bathrooms: 2
- 1/2 bathrooms: 1
Primary bedroom
- Features: Walk-In Closet(s)
- Level: First
- Dimensions: 0 x 0
Bedroom
- Features: Ceiling Fan(s)
- Level: First
- Dimensions: 0 x 0
Bedroom
- Features: Ceiling Fan(s)
- Level: First
- Dimensions: 0 x 0
Primary bathroom
- Features: Dual Sinks, En Suite Bathroom, Garden Tub/Roman Tub, Separate Shower
- Level: First
- Dimensions: 0 x 0
Dining room
- Level: First
- Dimensions: 0 x 0
Family room
- Features: Ceiling Fan(s)
- Level: First
- Dimensions: 0 x 0
Other
- Features: Garden Tub/Roman Tub
- Level: First
- Dimensions: 0 x 0
Half bath
- Level: First
- Dimensions: 0 x 0
Kitchen
- Features: Kitchen Island
- Level: First
- Dimensions: 0 x 0
Laundry
- Features: Utility Sink
- Level: First
- Dimensions: 0 x 0
Living room
- Features: Ceiling Fan(s)
- Level: First
- Dimensions: 0 x 0
Mud room
- Level: First
- Dimensions: 0 x 0
Heating
- Central, Natural Gas
Cooling
- Ceiling Fan(s), Electric
Appliances
- Included: Dishwasher, Gas Cooktop, Gas Water Heater, Refrigerator
- Laundry: Washer Hookup, Electric Dryer Hookup, Laundry in Utility Room
Features
- Double Vanity, Kitchen Island, Open Floorplan, Vaulted Ceiling(s), Walk-In Closet(s)
- Flooring: Ceramic Tile, Laminate
- Windows: Window Coverings
- Has basement: No
- Has fireplace: No
Interior area
- Total interior livable area: 1,990 sqft
Property
Parking
- Total spaces: 2
- Parking features: Concrete, Driveway, Garage, Garage Door Opener, Garage Faces Side
- Attached garage spaces: 2
- Has uncovered spaces: Yes
Features
- Levels: One
- Stories: 1
- Patio & porch: Covered
- Pool features: None
Lot
- Size: 7,122 Square Feet
- Dimensions: 71 x 106
Details
- Parcel number: 0155000202000 4CT01550002
Construction
Type & style
- Home type: SingleFamily
- Architectural style: Contemporary/Modern,Detached
- Property subtype: Single Family Residence
Materials
- Brick
- Foundation: Slab
- Roof: Composition
Condition
- New construction: Yes
- Year built: 2024
Utilities & green energy
- Sewer: Public Sewer
- Water: Public
- Utilities for property: Electricity Connected, Sewer Available, Separate Meters, Water Available
Community & HOA
Community
- Subdivision: Taylor Brothers
HOA
- Has HOA: No
Location
- Region: Wilmer
Financial & listing details
- Tax assessed value: $223,640
- Annual tax amount: $4,463
- Date on market: 6/4/2025
- Cumulative days on market: 77 days
- Listing terms: Owner Will Carry
- Exclusions: Samsung W&D, dining table, rug, sofa, and couch are included as seller incentives
- Electric utility on property: Yes
Price history
| Date | Event | Price |
|---|---|---|
| 9/16/2025 | Sold | -- |
Source: NTREIS #20955618 Report a problem | ||
| 8/25/2025 | Pending sale | $385,000$193/sqft |
Source: NTREIS #20955618 Report a problem | ||
| 8/20/2025 | Contingent | $385,000$193/sqft |
Source: NTREIS #20955618 Report a problem | ||
| 6/4/2025 | Listed for sale | $385,000$193/sqft |
Source: NTREIS #20955618 Report a problem | ||
Public tax history
| Year | Property taxes | Tax assessment |
|---|---|---|
| 2025 | $4,463 +14.2% | $223,640 +12.3% |
| 2024 | $3,909 +60.2% | $199,180 +63.1% |
| 2023 | $2,440 +4334.8% | $122,090 |
| 2022 | $55 -49.5% | $122,090 +62.1% |
| 2021 | $109 +20.4% | $75,340 |
| 2020 | $91 +23% | $75,340 +65.7% |
| 2019 | $74 -12.2% | $45,460 +66.3% |
| 2018 | $84 +2% | $27,340 |
| 2017 | $82 -87.7% | $27,340 |
| 2016 | $667 +2.4% | $27,340 |
| 2015 | $651 | $27,340 |
| 2014 | $651 | $27,340 |
| 2013 | -- | -- |
| 2012 | -- | -- |
| 2011 | -- | -- |
| 2010 | -- | -- |
| 2009 | -- | -- |
| 2008 | -- | -- |
| 2007 | -- | -- |
| 2005 | -- | -- |
| 2004 | -- | -- |
| 2003 | -- | -- |
| 2002 | -- | -- |
| 2001 | -- | -- |
Find assessor info on the county website
Neighborhood: 75172
Nearby homes
- $--3 bd1 ba1k sqft1305 Dewberry St, Wilmer, TX 75172Sold
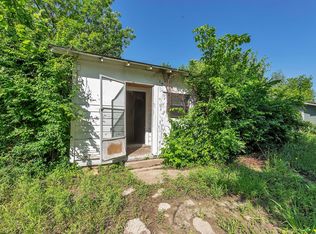
- $149,2003 bd1 ba1k sqft1311 Dewberry Dr, Wilmer, TX 75172Off Market
- $122,1002 bd1 ba748 sqft1306 Dewberry Dr, Wilmer, TX 75172Off Market
- $128,6002 bd1 ba748 sqft329 Adams St, Wilmer, TX 75172Off Market
- $152,0003 bd1 ba1k sqft1219 Dewberry Dr, Wilmer, TX 75172Off Market
- $130,7002 bd1 ba748 sqft1310 Dewberry Dr, Wilmer, TX 75172Off Market
- $149,5003 bd1 ba1k sqft325 Adams St, Wilmer, TX 75172Off Market
- $167,7003 bd1 ba1k sqft1302 Dewberry Dr, Wilmer, TX 75172Off Market
Nearby schools
GreatSchools rating
- 5/10Eddie Bernice Johnson Elementary SchoolGrades: PK-5Distance: 1 mi
- 3/10Royce West Leadership SchoolGrades: 6-8Distance: 5.9 mi
- 2/10Wilmer-Hutchins High SchoolGrades: 9-12Distance: 4.5 mi
Schools provided by the listing agent
- Elementary: Eddie Bernice Johnson
- Middle: Kennedy
- High: Wilmerhutc
- District: Dallas ISD
Source: NTREIS. This data may not be complete. We recommend contacting the local school district to confirm school assignments for this home.
Get a cash offer in 3 minutes
Find out how much your home could sell for in as little as 3 minutes with a no-obligation cash offer.
Estimated market value
$382,000
Get a cash offer in 3 minutes
Find out how much your home could sell for in as little as 3 minutes with a no-obligation cash offer.
Estimated market value
$382,000
- Texas
- Dallas County
- Wilmer
- 75172
- 1305 Dewberry Dr
Nearby cities
Nearby zip codes
Other Wilmer Topics
