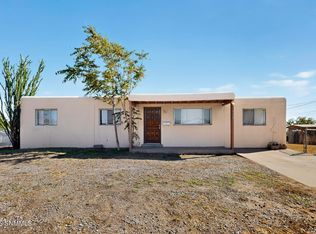
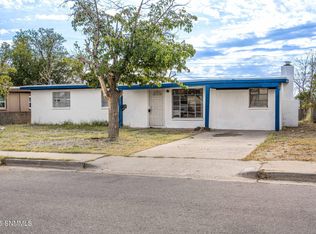
Warm wood details and inviting spaces give this home character from the moment you step inside. Tile flooring runs throughout, complemented by exposed wood beams in the living room and select rooms, along with decorative wood accents that bring added warmth and charm. The wraparound kitchen makes great use of the space, while the dedicated laundry room features a wall-to-wall folding and work surface, plus shelving for added organization. Outside, a covered patio overlooks a generously sized backyard that's ready for your ideas--create a garden, entertaining area, outdoor living space, or a combination of your favorites. The rock-covered front yard offers a low-maintenance starting point with room to add your own landscaping touches. A storage shed provides extra space for tools and outdoor equipment. With distinctive details inside and plenty of possibilities outside, this home is ready for its next chapter.
Pending
$149,999
1305 Diana Maura Dr, Las Cruces, NM 88001
3beds
975sqft
Single Family Residence, Residential
Built in 1955
6,098 Square Feet Lot
$-- Zestimate®
$154/sqft
$-- HOA
What's special
Dedicated laundry roomWraparound kitchenDecorative wood accentsInviting spacesTile flooring runs throughoutGenerously sized backyardWarm wood details
- 17 days |
- 691 |
- 54 |
Likely to sell faster than
Zillow last checked:
Listing updated:
Listed by:
Raul Tellez 575-496-5777,
Select Realty Group, LLC 575-689-1600
Source: SNMMLS as distributed by MLS GRID,MLS#: 2602542
Facts & features
Interior
Bedrooms & bathrooms
- Bedrooms: 3
- Bathrooms: 1
- Full bathrooms: 1
Dining room
- Features: Tile, Kitchen Combo
Family room
- Features: Tile
Kitchen
- Features: Tile Floor, Wood Cabinets, Tile Counters, Built-in Dishwasher
Heating
- Natural Gas Available, Forced Air
Cooling
- Central Air
Appliances
- Laundry: Mud Room, Utility Room
Features
- Flooring: Flooring Foundation: Slab
- Windows: Double Pane Windows
- Basement: None
Interior area
- Total structure area: 975
- Total interior livable area: 975 sqft
Property
Parking
- Total spaces: 2
- Parking features: Carport
- Carport spaces: 2
- Details: Carport Type: Covered
Features
- Levels: One
- Stories: 1
- Patio & porch: Covered
- Fencing: Chain Link,Wood,Rock
Lot
- Size: 6,098 Square Feet
- Dimensions: 0 to .24 AC
- Features: Landscaping: Xeriscape Front, Landscaping: Grass In Back.
Details
- Additional structures: Shed(s)
- Parcel number: 4009135060527
Construction
Type & style
- Home type: SingleFamily
- Architectural style: Ranch
- Property subtype: Single Family Residence, Residential
Materials
- Block
- Roof: Flat
Condition
- New construction: No
- Year built: 1955
Utilities & green energy
- Sewer: Public Sewer
- Water: Public
- Utilities for property: City Gas, El Paso Electric
Community & HOA
Community
- Subdivision: Dale Bellamah Annex
HOA
- Has HOA: No
Location
- Region: Las Cruces
Financial & listing details
- Price per square foot: $154/sqft
- Tax assessed value: $137,049
- Annual tax amount: $1,384
- Date on market: 8/11/2026
- Electric utility on property: Yes
Estimated market value
Not available
Estimated sales range
Not available
Not available
Price history
| Date | Event | Price |
|---|---|---|
| 8/24/2026 | Pending sale | $149,999$154/sqft |
Source: SNMMLS as distributed by MLS GRID #2602542 Report a problem | ||
| 8/11/2026 | Price change | $149,999+7.9%$154/sqft |
Source: SNMMLS as distributed by MLS GRID #2602542 Report a problem | ||
| 8/6/2021 | Pending sale | $139,000$143/sqft |
Source: SNMMLS as distributed by MLS GRID #2102124 Report a problem | ||
| 7/31/2021 | Listed for sale | $139,000$143/sqft |
Source: SNMMLS as distributed by MLS GRID #2102124 Report a problem | ||
| 7/11/2021 | Pending sale | $139,000$143/sqft |
Source: SNMMLS as distributed by MLS GRID #2102124 Report a problem | ||
| 7/7/2021 | Listed for sale | $139,000$143/sqft |
Source: SNMMLS as distributed by MLS GRID #2102124 Report a problem | ||
| 3/16/2005 | Sold | -- |
Source: Public Record Report a problem | ||
Public tax history
| Year | Property taxes | Tax assessment |
|---|---|---|
| 2025 | $1,384 +2.4% | $45,683 +3% |
| 2024 | $1,351 -1.5% | $44,352 |
| 2023 | $1,372 -1.4% | $44,352 |
| 2022 | $1,391 +81.9% | $44,352 +81.3% |
| 2021 | $765 +2.5% | $24,468 +3% |
| 2020 | $746 +1.3% | $23,756 +1.6% |
| 2019 | $737 +3.6% | $23,384 +3% |
| 2018 | $711 | $22,703 +3% |
| 2017 | $711 +12.2% | $22,042 +3% |
| 2016 | $634 +1.6% | $21,400 -66.7% |
| 2015 | $623 -0.5% | $64,184 +3% |
| 2014 | $627 +7.9% | $62,315 +3% |
| 2013 | $581 | $60,500 |
| 2012 | $581 +1.5% | $60,500 0% |
| 2011 | $573 +4.9% | $60,514 +3% |
| 2010 | $546 +9.6% | $58,750 +3% |
| 2009 | $498 | $57,039 +3% |
| 2008 | $498 +3.7% | $55,378 +3% |
| 2007 | $480 +4.2% | $53,766 +3% |
| 2005 | $461 +3.5% | $52,200 +5.5% |
| 2004 | $445 +0% | $49,500 |
| 2003 | $445 -2.6% | $49,500 -0.6% |
| 2002 | $457 | $49,800 |
| 2001 | $457 +3.5% | $49,800 +2.9% |
| 2000 | $442 | $48,400 |
Find assessor info on the county website
Monthly payment
Est. payment
Payment breakdown
Explore the cost of this home by adjusting the details. Changes won't be saved.Climate risks
Neighborhood: 88001
Nearby schools
GreatSchools rating
- 7/10Conlee Elementary SchoolGrades: PK-5Distance: 0.2 mi
- 4/10Lynn Middle SchoolGrades: 6-8Distance: 0.4 mi
- 5/10Centennial High SchoolGrades: 9-12Distance: 2.2 mi
- $172,6002 bd1 ba1.1k sqft1309 Diana Maura Dr, Las Cruces, NM 88001Off Market
- $203,4003 bd1 ba1.8k sqft1301 Diana Maura Dr, Las Cruces, NM 88001Off Market
- $169,0003 bd1 ba1k sqft1304 Gladys Dr, Las Cruces, NM 88001Off Market

- $--3 bd2 ba1.5k sqft1308 Gladys Dr, Las Cruces, NM 88001Sold
- $158,2002 bd1 ba902 sqft2128 Calle De Suenos, Las Cruces, NM 88001Off Market
- $182,1003 bd1 ba1.2k sqft1313 Diana Maura Dr, Las Cruces, NM 88001Off Market
- $172,9003 bd1 ba1k sqft2112 Calle De Suenos, Las Cruces, NM 88001Off Market
- $167,3002 bd1 ba1k sqft1400 Gladys Dr, Las Cruces, NM 88001Off Market
A local agent can set up tours, give advice and negotiate with sellers.
Similar homes
- $160,0003 bd2 ba1.2k sqft1765 Hamiel Dr, Las Cruces, NM 88001For Sale
 MLS ID #2602320, Teresa Camacho, Team Camacho Real Estate LLC. SNMMLS as distributed by MLS GRID
 - $179,7004 bd2 ba1.1k sqft1640 E Idaho Ave, Las Cruces, NM 88001For Sale
 MLS ID #2601015, Valee Stahlberg, EXP Realty LLC -Las Cruces. SNMMLS as distributed by MLS GRID
 - $218,0003 bd2 ba1.2k sqft1424 Thomas Dr, Las Cruces, NM 88001For Sale
 MLS ID #2503339, Wyatt Todd Lindsay, Cripple Creek Realty, LLC. SNMMLS as distributed by MLS GRID
 - $195,0004 bd1 ba1.3k sqft2329 E Idaho Ave, Las Cruces, NM 88001For Sale
 MLS ID #2602563, Angel R. Guevara, Keller Williams Realty. SNMMLS as distributed by MLS GRID
 - $163,0002 bd1 ba1.2k sqft838 N Manzanita St, Las Cruces, NM 88001For SaleMLS ID #2602539, Guadalupe Fernandez, Volare Realty Group LLC. SNMMLS as distributed by MLS GRID
- $174,9992 bd1 ba812 sqft714 N San Pedro St, Las Cruces, NM 88001For SaleMLS ID #2602610, Bethany Aylin Perez, Integrity Real Estate of New Mexico. SNMMLS as distributed by MLS GRID
- $169,0002 bd1 ba975 sqft2101 Chilton Dr, Las Cruces, NM 88001For SaleMLS ID #2602292, Cecilia A Borunda, RE/MAX Classic Realty. SNMMLS as distributed by MLS GRID
- $176,8852 bd1 ba810 sqft902 Foster Rd, Las Cruces, NM 88001For SaleMLS ID #2601954, Amber Reynolds, EXP Realty, LLC. SNMMLS as distributed by MLS GRID
- $165,0002 bd2 ba961 sqft1636 Capitan Ave, Las Cruces, NM 88001For SaleMLS ID #2602445, Christi L Getz, BHGRE Steinborn & Associates. SNMMLS as distributed by MLS GRID
- $173,0002 bd1 ba880 sqft475 Colorado Ave, Las Cruces, NM 88001For SaleMLS ID #2602666, Valee Stahlberg, EXP Realty LLC -Las Cruces. SNMMLS as distributed by MLS GRID
- $205,0003 bd1 ba1.3k sqft2333 E Idaho Ave, Las Cruces, NM 88001For SaleMLS ID #2601870, D. Elaine Johnson, RE/MAX Classic Realty. SNMMLS as distributed by MLS GRID
- $139,0003 bd1 ba936 sqft1219 McFie Ave, Las Cruces, NM 88005For SaleMLS ID #2602433, Bryan Bagwell, Bagwell Real Estate & Developm. SNMMLS as distributed by MLS GRID
- $215,0003 bd3 ba1.4k sqft2000 E Idaho Ave, Las Cruces, NM 88001For SaleMLS ID #2601076, Anthony Robert Alvarado, AMAR Real Estate Group. SNMMLS as distributed by MLS GRID
- $199,5003 bd2 ba1.1k sqft1015 Calle Del Encanto, Las Cruces, NM 88005For SaleMLS ID #2602317, Michael D Carvlin, BHGRE Steinborn & Associates. SNMMLS as distributed by MLS GRID
- $115,0002 bd1 ba702 sqft1760 N Mesquite St, Las Cruces, NM 88001For SaleMLS ID #2602347, Victor J Torres, BHGRE Steinborn & Associates. SNMMLS as distributed by MLS GRID
- $142,0002 bd1 ba1.2k sqft1209 W Hall Ave, Las Cruces, NM 88005For SaleMLS ID #2600983, Melissa Robinson, Cripple Creek Realty, LLC. SNMMLS as distributed by MLS GRID
- $99,9002 bd2 ba1k sqft1209 S Locust St, Las Cruces, NM 88001For SaleMLS ID #2600356, D. Elaine Johnson, RE/MAX Classic Realty. SNMMLS as distributed by MLS GRID
- $119,9002 bd1 ba1k sqft1070 N Tornillo St, Las Cruces, NM 88001For SaleMLS ID #2602188, Eileen F Hernandez, BHGRE Steinborn & Associates. SNMMLS as distributed by MLS GRID
- $130,0002 bd1 ba1.3k sqft316 E Lucero Ave, Las Cruces, NM 88001For SaleMLS ID #2502790, Terriane M Everhart, Berkshire Hathaway Homeservices - NM Properties. SNMMLS as distributed by MLS GRID
- $210,0002 bd2 ba1.1k sqft1352 S Esperanza St, Las Cruces, NM 88001For SaleMLS ID #2602383, Raul Tellez, Select Realty Group, LLC. SNMMLS as distributed by MLS GRID
