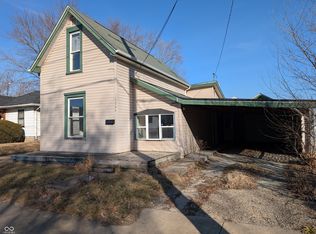
2 bedroom home in Anderson currently being used as rental property. Tenant rights in place. Tennant is currently paying $700/month. Tenant has been there for 19 years. Recently improved flooring & painting. New water heater. Sold AS-IS. Lease terms end 2/1/2027. Lease agreement can be shared after an accepted offer is received. 24 Hour notice needed for showings.
Active
$55,000
1305 E 26th St, Anderson, IN 46016
2beds
1,457sqft
Residential, Single Family Residence
Built in 1940
2,178 Square Feet Lot
$-- Zestimate®
$38/sqft
$-- HOA
What's special
Recently improved flooring
- 11 days
- 212
- 13
Zillow last checked:
Listing updated:
Listed by:
Trevar Denney Trevar@TrevarSoldMine.com,
RE/MAX Real Estate Solutions
Source: MIBOR as distributed by MLS GRID,MLS#: 22127684
Facts & features
Interior
Bedrooms & bathrooms
- Bedrooms: 2
- Bathrooms: 1
- Full bathrooms: 1
- Main level bathrooms: 1
- Main level bedrooms: 2
Primary bedroom
- Level: Main
- Area: 100 Square Feet
- Dimensions: 10x10
Bedroom 2
- Level: Main
- Area: 100 Square Feet
- Dimensions: 10x10
Dining room
- Features: Other
- Level: Main
- Area: 100 Square Feet
- Dimensions: 10x10
Kitchen
- Features: Other
- Level: Main
- Area: 100 Square Feet
- Dimensions: 10x10
Living room
- Features: Other
- Level: Main
- Area: 100 Square Feet
- Dimensions: 10x10
Heating
- Forced Air
Cooling
- None
Appliances
- Included: Gas Oven, Refrigerator
Features
- Attic Access
- Basement: Unfinished
- Attic: Access Only
Interior area
- Total structure area: 1,457
- Total interior livable area: 1,457 sqft
- Finished area below ground: 0
Property
Parking
- Total spaces: 2
- Parking features: Attached
- Attached garage spaces: 2
Features
- Levels: One
- Stories: 1
Lot
- Size: 2,178 Square Feet
Details
- Parcel number: 481219201028000003
- Special conditions: As Is
- Horse amenities: None
Construction
Type & style
- Home type: SingleFamily
- Architectural style: Ranch
- Property subtype: Residential, Single Family Residence
Materials
- Aluminum Siding
- Foundation: Block
Condition
- Fixer
- New construction: No
- Year built: 1940
Utilities & green energy
- Water: Public
Community & HOA
Community
- Subdivision: No Subdivision
HOA
- Has HOA: No
Location
- Region: Anderson
Financial & listing details
- Price per square foot: $38/sqft
- Tax assessed value: $49,300
- Annual tax amount: $1,086
- Date on market: 9/23/2026
- Cumulative days on market: 13 days
Estimated market value
Not available
Estimated sales range
Not available
Not available
Price history
| Date | Event | Price |
|---|---|---|
| 9/23/2026 | Listed for sale | $55,000+22.2%$38/sqft |
Source:  MIBOR as distributed by MLS GRID #22127684 Report a problem MIBOR as distributed by MLS GRID #22127684 Report a problem | ||
| 6/23/2026 | Listing removed | $45,000$31/sqft |
Source: MIBOR as distributed by MLS GRID #22080902 Report a problem | ||
| 5/18/2026 | Price change | $45,000-13.5%$31/sqft |
Source: MIBOR as distributed by MLS GRID #22080902 Report a problem | ||
| 3/24/2026 | Pending sale | $52,000$36/sqft |
Source: MIBOR as distributed by MLS GRID #22080902 Report a problem | ||
| 3/9/2026 | Listed for sale | $52,000$36/sqft |
Source: MIBOR as distributed by MLS GRID #22080902 Report a problem | ||
| 2/2/2026 | Pending sale | $52,000$36/sqft |
Source: MIBOR as distributed by MLS GRID #22080902 Report a problem | ||
| 1/23/2026 | Listed for sale | $52,000$36/sqft |
Source: MIBOR as distributed by MLS GRID #22080902 Report a problem | ||
Public tax history
| Year | Property taxes | Tax assessment |
|---|---|---|
| 2025 | $1,118 +9.1% | $49,300 -2% |
| 2024 | $1,025 -0.7% | $50,300 +9.8% |
| 2023 | $1,031 +9.1% | $45,800 -0.7% |
| 2022 | $945 +6.2% | $46,100 +9.8% |
| 2021 | $890 +2.8% | $42,000 +6.6% |
| 2020 | $866 +7.2% | $39,400 +2.9% |
| 2019 | $808 +16.7% | $38,300 +9.4% |
| 2018 | $692 -1.7% | $35,000 +1.2% |
| 2017 | $704 | $34,600 -1.7% |
| 2016 | $704 +1.7% | $35,200 +1.7% |
| 2014 | $692 | $34,600 |
| 2013 | $692 +1.2% | $34,600 +1.2% |
| 2012 | $684 | $34,200 +1.8% |
| 2011 | -- | $33,600 |
| 2010 | $672 -34.9% | $33,600 -2.3% |
| 2009 | $1,032 | $34,400 +1.2% |
| 2006 | -- | $34,000 +4.3% |
| 2005 | -- | $32,600 |
Find assessor info on the county website
Monthly payment
Est. payment
Payment breakdown
Explore the cost of this home by adjusting the details. Changes won't be saved.Climate risks
Neighborhood: 46016
Nearby schools
Schools provided by the listing agent
- Middle: Highland Middle School
Source: MIBOR as distributed by MLS GRID. This data may not be complete. We recommend contacting the local school district to confirm school assignments for this home.
Similar homes
- $54,9002 bd1 ba1.3k sqft1928 Main St, Anderson, IN 46016Active
 MLS ID #22124397, Michelle Frazier, Keller Williams Indy Metro NE. MIBOR as distributed by MLS GRID
 - $59,9002 bd1 ba1.3k sqft518 Marine Dr, Anderson, IN 46016Active
 MLS ID #22123439, Kelly Johnson, eXp Realty, LLC. MIBOR as distributed by MLS GRID
 - $59,9002 bd1 ba1k sqft1705 Johnson Ave, Anderson, IN 46016Active
 MLS ID #22125662, Nicholas Rodgers, RE/MAX Real Estate Solutions. MIBOR as distributed by MLS GRID
 - $54,9003 bd1 ba1.8k sqft2209 E Lynn St, Anderson, IN 46016Active
 MLS ID #22118390, Brad Taflinger, Taflinger Real Estate Group. MIBOR as distributed by MLS GRID
