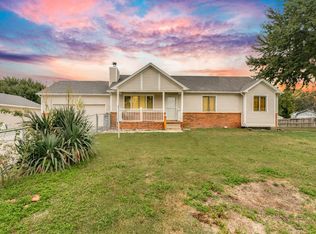
This stunning home in Haysville is sure to check every box on your wish list. It has beautiful updates and excellent features, plus it sits on a lot that's nearly an acre, giving you plenty of room to spread out and enjoy. Pull up the long front driveway and see the lovely partial brick exterior that's accentuated with well-manicured landscaping. The covered front porch has space for a seating area or even a porch swing. Step inside the home to find a bright living room centered around a brick fireplace that's perfect to gather around during cooler evenings or holiday get-togethers. Notice the new carpet and new luxury vinyl flooring as you tour the home. The well-appointed kitchen has plenty of cabinet space including a pantry, an eating bar, and stainless appliances that are included with the home. You can enjoy your coffee at the eating bar or breakfast nook area, and host any number of guests in the adjoining formal dining room. This layout is excellent for entertaining! A half bath and conveniently-located laundry area complete the main floor. Head upstairs and you'll find three of the home's four bedrooms, including the master that has its own private bath. There's also a second bathroom on the upper floor. In the basement, you'll find even more space to enjoy! The family/rec room is perfect for having a home theater or having a game night with family or friends. Additionally, there's a fourth bedroom with a large walk-in closet and a third full bath, making this a great space for a second master suite or a guest's quarters. This home gives you plenty of options to customize it to your needs. And with a lot that spans nearly an entire acre, you will have your own land surrounding you and providing a serene setting for your outdoor activities and adventures. This home has a quiet, tucked-away feeling while being located just a short drive from quick highway access and amenities in both Haysville and Derby. Plus, it's located in the Derby School District! Schedule your private showing and hurry in to see this gem today before it's gone!
Sold-co-op w/mbr
Price Unknown
1305 E 82nd St S, Haysville, KS 67060
4beds
2,062sqft
Single Family Onsite Built
Built in 1991
0.89 Acres Lot
$334,400 Zestimate®
$--/sqft
$2,128 Estimated rent
Home value
$334,400
$318,000 - $354,000
$2,128/mo
Zestimate® history
Owner options
List your home for rent
$2,128/mo
Rent Zestimate®
Find your next renter with Zillow Rental Manager. Plus, with online applications, you can quickly screen prospective tenants – for free.
$2,128/mo
Rent Zestimate®
Refinance and save
Refinancing to a lower rate could help reduce your monthly payments and save thousands over the life of the loan.
Explore your selling options
Work with a Zillow partner agent
Leverage their expertise and Zillow's premium Showcase listings to get your home seen by more buyers.
Get startedList with your own agent
Get your home in front of millions of buyers by listing it on Zillow.
Learn how to do itSell it yourself
Take full control of how buyers see your home on Zillow by listing For Sale by Owner (FSBO).
List your homeWhat's special
Zillow last checked:
Listing updated:
Listed by:
Tina Young 316-992-3594,
Exp Realty, LLC
Bought with:
Jessica Butterfield, 00248772
Source: SCKMLS as distributed by MLS GRID,MLS#: 632266
Facts & features
Interior
Bedrooms & bathrooms
- Bedrooms: 4
- Bathrooms: 4
- Full bathrooms: 3
- 1/2 bathrooms: 1
Primary bedroom
- Description: Carpet
- Level: Upper
- Area: 199.75
- Dimensions: 15'8"x12'9"
Bedroom
- Description: Carpet
- Level: Upper
- Area: 124.67
- Dimensions: 11'4"x11'
Dining room
- Description: Luxury Vinyl
- Level: Main
- Area: 136.5
- Dimensions: 13'x10'6"
Kitchen
- Description: Luxury Vinyl
- Level: Main
- Area: 120.97
- Dimensions: 11'2"x10'10"
Living room
- Description: Carpet
- Level: Main
- Area: 326.26
- Dimensions: 23'2"x14'1"
Heating
- Forced Air, Natural Gas
Cooling
- Central Air, Electric
Appliances
- Included: Dishwasher, Range
- Laundry: Main Level
Features
- Ceiling Fan(s)
- Basement: Finished
- Number of fireplaces: 1
- Fireplace features: One, Living Room
Interior area
- Total interior livable area: 2,062 sqft
- Finished area above ground: 1,662
- Finished area below ground: 400
Property
Parking
- Total spaces: 2
- Parking features: Attached
- Garage spaces: 2
Features
- Levels: One and One Half
- Stories: 1.5
Lot
- Size: 0.89 Acres
- Features: Standard
Details
- Parcel number: 2017300310752
Construction
Type & style
- Home type: SingleFamily
- Architectural style: Traditional
- Property subtype: Single Family Onsite Built
Materials
- Frame w/Less than 50% Mas
- Foundation: Full, Day Light
- Roof: Composition
Condition
- Year built: 1991
Utilities & green energy
- Gas: Natural Gas Available
- Sewer: Septic Tank
- Water: Private
- Utilities for property: Natural Gas Available
Community & HOA
Community
- Subdivision: RUUD 1ST
HOA
- Has HOA: No
Location
- Region: Haysville
Financial & listing details
- Tax assessed value: $314,200
- Annual tax amount: $2,570
- Date on market: 11/3/2023
- Cumulative days on market: 5 days
- Ownership: Individual
- Road surface type: Unimproved
Price history
Price history is unavailable.
Public tax history
| Year | Property taxes | Tax assessment |
|---|---|---|
| 2025 | $4,266 +46.3% | $36,134 +44.1% |
| 2024 | $2,917 +5.5% | $25,071 +8.6% |
| 2023 | $2,766 +7.2% | $23,093 |
| 2022 | $2,579 +14.3% | -- |
| 2021 | $2,256 +9.7% | -- |
| 2020 | $2,056 -7.8% | $16,604 -7.9% |
| 2019 | $2,230 +19% | $18,026 +18.8% |
| 2018 | $1,874 +1.8% | $15,179 |
| 2017 | $1,841 +94.2% | -- |
| 2016 | $948 -51.1% | -- |
| 2015 | $1,941 +6.8% | -- |
| 2014 | $1,817 | -- |
| 2013 | -- | -- |
| 2012 | -- | -- |
| 2011 | -- | $16,135 +4.4% |
| 2008 | -- | $15,457 |
| 2007 | -- | $15,457 +3% |
| 2006 | -- | $15,008 |
| 2005 | -- | $15,008 +10% |
| 2004 | -- | $13,640 +15% |
| 2003 | -- | $11,860 +0% |
| 2002 | -- | $11,859 -18% |
| 2000 | -- | $14,456 |
Find assessor info on the county website
Neighborhood: 67060
Nearby homes
- $311,8004 bd3 ba2.6k sqft1329 E 82nd St S, Haysville, KS 67060Off Market
- $--5 bd3 ba2.8k sqft1237 E 82nd St S, Haysville, KS 67060Sold
- $347,2004 bd3 ba2.8k sqft1300 E 82nd St S, Haysville, KS 67060Off Market

- $239,6003 bd2 ba1.5k sqft1316 E 83rd St S, Haysville, KS 67060Off Market
- $308,9004 bd2 ba2.4k sqft1324 E 82nd St S, Haysville, KS 67060Off Market
- $352,3003 bd2 ba2.2k sqft1326 E 83rd St S, Haysville, KS 67060Off Market
- $307,0004 bd3 ba2.6k sqft1300 E 83rd St S, Haysville, KS 67060Off Market
- $327,6005 bd3 ba2.5k sqft8311 S Lulu Ave, Haysville, KS 67060Off Market
Nearby schools
GreatSchools rating
- 8/10Swaney Elementary SchoolGrades: PK-5Distance: 3.3 mi
- 5/10Derby Middle SchoolGrades: 6-8Distance: 3.4 mi
- 6/10Derby High SchoolGrades: 9-12Distance: 4.4 mi
Schools provided by the listing agent
- Elementary: Swaney
- Middle: Derby
- High: Derby
Source: SCKMLS as distributed by MLS GRID. This data may not be complete. We recommend contacting the local school district to confirm school assignments for this home.
Sell for more on Zillow
Get a Zillow Showcase℠ listing at no additional cost and you could sell for .
$334,400
2% more
+$6,688
With Zillow Showcase(estimated)
$341,088
- Kansas
- Sedgwick County
- Haysville
- 67060
- 1305 E 82nd St S
Nearby cities
Nearby zip codes
Other Haysville Topics
