NEW SPECTACULAR PRICE! Welcome to 1305 E Abingdon Drive—an elegant, two-level condo tucked in one of Alexandria’s most desirable neighborhoods, just moments from the waterfront and the heart of Old Town. Thoughtfully updated and full of light, this home offers the perfect blend of style, comfort, and everyday convenience. Step inside to a bright, airy living space where wide-plank light-toned flooring, recessed lighting, and gold-accented fixtures create a warm and modern vibe. The kitchen is both stylish and functional, featuring crisp white cabinetry, granite countertops, and generous prep space—perfect for everything from casual weeknight dinners to weekend entertaining. Upstairs, the sun-filled bathroom features a sleek white vanity, gold fixtures, a designer mirror, and a classic windowed tub/shower. The spacious bedroom is a true retreat, complete with plush carpeting and a contemporary overhead light fixture. But the real showstopper? A large private deck—ideal for morning coffee, afternoon reading, a bit of fresh air for your furry friend, or gathering with friends on a warm evening. Looking for lots of storage? Enjoy great closet space and an extra storage unit conveniently located in the same building! Set in a tranquil, tree-lined community, you’re just blocks from the Mt. Vernon Trail, Tide Lock Park, and all the dining, shopping, and charm that make Old Town Alexandria so special. With easy access to DC, the GW Parkway, and Braddock Road Metro less than a mile away, this location is hard to beat. Don't miss this rare opportunity to enjoy classic Alexandria living with all the modern upgrades—schedule your tour today!
Sold for $325,000
Street View
$325,000
1305 E Abingdon Dr APT 2, Alexandria, VA 22314
1beds
800sqft
Condominium
Built in 1944
-- sqft lot
$330,800 Zestimate®
$406/sqft
$2,312 Estimated rent
Home value
$330,800
$308,000 - $354,000
$2,312/mo
Zestimate® history
Owner options
List your home for rent
$2,312/mo
Rent Zestimate®
Find your next renter with Zillow Rental Manager. Plus, with online applications, you can quickly screen prospective tenants – for free.
$2,312/mo
Rent Zestimate®
Refinance and save
$2,030/mo
Est. payment
Refinancing to a lower rate could help reduce your monthly payments and save thousands over the life of the loan.
$2,030/mo
Est. payment
Explore your selling options
Work with a Zillow partner agent
Leverage their expertise and Zillow's premium Showcase listings to get your home seen by more buyers.
Get startedList with your own agent
Get your home in front of millions of buyers by listing it on Zillow.
Learn how to do itSell it yourself
Take full control of how buyers see your home on Zillow by listing For Sale by Owner (FSBO).
List your homeWhat's special
Contemporary overhead light fixtureLarge private deckPlush carpetingGranite countertopsRecessed lightingSpacious bedroomElegant two-level condo
Zillow last checked:
Listing updated:
Listed by:
Timothy Pierson 202-800-0800,
KW United,
Listing Team: Tim Pierson Home Sales, Co-Listing Agent: Reagan Anderson Fox 703-638-5023,
KW United
Bought with:
Shirah Cohen, SP40001370
RLAH @properties
Source: Bright MLS,MLS#: VAAX2047152
Facts & features
Interior
Bedrooms & bathrooms
- Bedrooms: 1
- Bathrooms: 1
- Full bathrooms: 1
- Main level bathrooms: 1
Basement
- Area: 0
Heating
- Forced Air, Electric
Cooling
- Central Air, Electric
Appliances
- Included: Dishwasher, Disposal, Dryer, Microwave, Oven/Range - Electric, Refrigerator, Washer, Washer/Dryer Stacked, Electric Water Heater
- Laundry: Main Level, In Unit
Features
- Open Floorplan, Bathroom - Tub Shower, Combination Dining/Living, Combination Kitchen/Dining, Combination Kitchen/Living, Dining Area, Family Room Off Kitchen, Kitchen Island
- Flooring: Bamboo, Carpet, Ceramic Tile
- Has basement: No
- Has fireplace: No
Interior area
- Total structure area: 800
- Total interior livable area: 800 sqft
- Finished area above ground: 800
- Finished area below ground: 0
Property
Parking
- Total spaces: 2
- Parking features: Parking Lot
Accessibility
- Accessibility features: None
Features
- Levels: Two
- Stories: 2
- Patio & porch: Deck
- Pool features: None
Details
- Additional structures: Above Grade, Below Grade
- Parcel number: 50404610
- Zoning: RA
- Special conditions: Standard
Construction
Type & style
- Home type: Condo
- Architectural style: Colonial
- Property subtype: Condominium
- Attached to another structure: Yes
Materials
- Brick
- Foundation: Block
- Roof: Asphalt
Condition
- Excellent
- New construction: No
- Year built: 1944
Utilities & green energy
- Sewer: Public Septic
- Water: Public
Community & HOA
Community
- Security: Main Entrance Lock
- Condo and coop fee: $627 monthly
- Subdivision: Harbor Terrace
HOA
- Has HOA: No
- Amenities included: Community Center, Jogging Path
- Services included: Custodial Services Maintenance, Maintenance Structure, Gas, Management, Insurance, Maintenance Grounds, Parking Fee, Reserve Funds, Sewer, Snow Removal, Water
Location
- Region: Alexandria
Financial & listing details
- Price per square foot: $406/sqft
- Tax assessed value: $326,838
- Annual tax amount: $3,709
- Date on market: 7/8/2025
- Listing agreement: Exclusive Right To Sell
- Ownership: Condominium
Price history
| Date | Event | Price |
|---|---|---|
| 9/26/2025 | Sold | $325,000$406/sqft |
Source:  Bright MLS #VAAX2047152 Report a problem Bright MLS #VAAX2047152 Report a problem | ||
| 8/27/2025 | Pending sale | $325,000$406/sqft |
Source: Bright MLS #VAAX2047152 Report a problem | ||
| 8/19/2025 | Price change | $325,000-7.1%$406/sqft |
Source: Bright MLS #VAAX2047152 Report a problem | ||
| 7/8/2025 | Listed for sale | $350,000+31.6%$438/sqft |
Source: Bright MLS #VAAX2047152 Report a problem | ||
| 11/16/2022 | Listing removed | -- |
Source: Zillow Rental Manager Report a problem | ||
| 10/31/2022 | Listed for rent | $1,900+2.7%$2/sqft |
Source: Zillow Rental Manager Report a problem | ||
| 11/27/2021 | Listing removed | -- |
Source: Zillow Rental Manager Report a problem | ||
| 11/4/2021 | Listed for rent | $1,850+2.8%$2/sqft |
Source: Zillow Rental Manager Report a problem | ||
| 3/24/2021 | Listing removed | -- |
Source: Owner Report a problem | ||
| 1/11/2020 | Listing removed | $1,800$2/sqft |
Source: Owner Report a problem | ||
| 10/3/2019 | Listed for rent | $1,800$2/sqft |
Source: Owner Report a problem | ||
| 11/17/2014 | Sold | $265,900+0.3%$332/sqft |
Source: Public Record Report a problem | ||
| 7/25/2007 | Sold | $265,000+39.5%$331/sqft |
Source: Public Record Report a problem | ||
| 4/24/2003 | Sold | $190,000$238/sqft |
Source: Public Record Report a problem | ||
Public tax history
| Year | Property taxes | Tax assessment |
|---|---|---|
| 2026 | $3,700 -5% | $326,021 -5% |
| 2025 | $3,895 +5% | $343,181 +5% |
| 2024 | $3,710 +4.3% | $326,838 +2% |
| 2023 | $3,557 | $320,429 |
| 2022 | $3,557 +3.9% | $320,429 +6% |
| 2021 | $3,424 | $302,292 +5% |
| 2020 | -- | $287,896 +6% |
| 2019 | -- | $271,601 |
| 2018 | $2,382 -13.7% | $271,601 +8% |
| 2017 | $2,761 | $251,482 -5% |
| 2016 | $2,761 | $264,718 |
| 2015 | $2,761 +5.6% | $264,718 +5.6% |
| 2014 | $2,614 +12% | $250,633 +5% |
| 2013 | $2,334 | $238,698 |
| 2012 | $2,334 | $238,698 |
| 2011 | $2,334 -3.8% | $238,698 -3.8% |
| 2010 | $2,427 +3.4% | $248,143 -4.6% |
| 2009 | $2,348 +6.9% | $259,993 |
| 2008 | $2,197 -3.1% | $259,993 -4.8% |
| 2007 | $2,266 -4.3% | $273,070 -6% |
| 2006 | $2,368 -10.6% | $290,500 +17.3% |
| 2005 | $2,649 +36.3% | $247,600 +36.3% |
| 2004 | $1,944 +34.7% | $181,700 +34.7% |
| 2003 | $1,443 +30.5% | $134,900 +30.5% |
| 2002 | $1,106 +13.4% | $103,400 +13.4% |
| 2001 | $976 | $91,200 |
Find assessor info on the county website
Neighborhood: Old Town North
Nearby homes
- $420,0001 bd2 ba970 sqft1307 E Abingdon Dr APT 3, Alexandria, VA 22314Sold

- $400,0001 bd1 ba975 sqft1307 E Abingdon Dr APT 4, Alexandria, VA 22314Sold

- $317,0001 bd1 ba625 sqft1301 E Abingdon Dr APT 1, Alexandria, VA 22314Sold
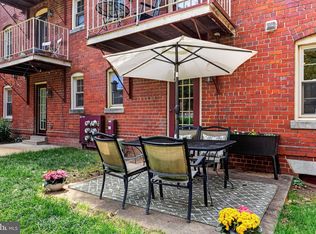
- $304,5001 bd1 ba595 sqft612 Bashford Ln UNIT 1221, Alexandria, VA 22314Sold

- $315,0001 bd1 ba595 sqft612 Bashford Ln UNIT 1222, Alexandria, VA 22314Sold
- $325,0001 bd1 ba625 sqft1301 E Abingdon Dr APT 2, Alexandria, VA 22314Off Market
- $321,1001 bd1 ba625 sqft1301 E Abingdon Dr APT 3, Alexandria, VA 22314Off Market
- $316,700-- bd-- ba625 sqft1301 E Abingdon Dr APT 4, Alexandria, VA 22314Off Market
Nearby schools
GreatSchools rating
- 2/10Jefferson-Houston PreK-8 SchoolGrades: PK-8Distance: 0.9 mi
- 2/10Alexandria City High SchoolGrades: 9-12Distance: 2.3 mi
Schools provided by the listing agent
- Elementary: Jefferson-houston
- Middle: Jefferson-houston
- High: Alexandria City
- District: Alexandria City Public Schools
Source: Bright MLS. This data may not be complete. We recommend contacting the local school district to confirm school assignments for this home.
Get a cash offer in 3 minutes
Find out how much your home could sell for in as little as 3 minutes with a no-obligation cash offer.
Estimated market value
$330,800
Get a cash offer in 3 minutes
Find out how much your home could sell for in as little as 3 minutes with a no-obligation cash offer.
Estimated market value
$330,800
- Virginia
- Alexandria City
- Alexandria
- 22314
- Old Town North
- 1305 E Abingdon Dr Apartment 2
Nearby cities
Nearby neighborhoods
Nearby zip codes
Other Alexandria Topics
