Skip main navigation
Under contract
  • $599,000

    1305 E Henry St, Linden City, NJ 07036

    4beds
    --sqft
    : 
    $4,265/mo
    Get pre-qualified
    Single Family Residence
    Built in 1948
    4,356 Square Feet Lot
    $628,800 Zestimate®
    $--/sqft
    $-- HOA

    What's special

    Modern flooringExtra storageAdjoining kitchenGenerous closet spaceDedicated full en-suite bathAdditional main-floor bedroomFull third bathroom
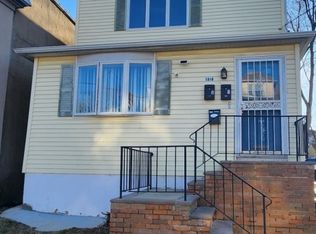
    Looking for space, versatility, and high-vibe living? Welcome home! Spanning 2,840 total square ft across three fully finished levels, this property delivers the ultimate blend of open-concept entertaining/flexible work-from-home options. Step into a welcoming foyer that draws you straight into the home's main social hub. The light-filled living area flows seamlessly into the open dining space and adjoining kitchen. Enjoy complete privacy in the main-level primary bedroom, complete w/ a dedicated full en-suite bath and generous closet space. An additional main-floor bedroom offers great flexibility for guests or quiet home office. Two huge bedrooms upstairs(13'8x 31'8 and 12'11 x 31'8)spanning the entire depth of the home. These giant spaces easily accommodate king-size beds, lounge areas, dual work setups, or custom walk-in closet suites, connected by a central hall leading to a stylish jack-and-jill bathroom. The expansive lower level features a huge finished family room (21'7 x 21'11 )designed for movie nights, a gaming setup, or home gym, alongside a dedicated laundryroom, a full third bathroom, and extra storage. Upgraded to perfection in 2021, peace of mind w/2-zone central air, all-new windows, updated plumbing,new roof, modern flooring, smart motion-sensor, recessed lighting, sprinkler system, and a private deck perfect for outdoor relaxation.Ideal commuter location near NJ transit,18 minutes from Jersey City, 27 minutes from Brooklyn and 45 minutes from Midtown NYC
    30 days
    1,141
    116

    Likely to sell faster than

    Zillow last checked:

    Listing updated:

    Listed by:

    Angela Zorro-juarez 908-316-8530,

    Bhgre Elite

    Source: GSMLS,MLS#: 4044726MLS Logo

      Facts & features

      Interior

      Bedrooms & bathrooms
      • Bedrooms: 4
      • Bathrooms: 3
      • Full bathrooms: 3
      Primary bedroom
      • Description: Full Bath, Walk-In Closet
      Bedroom 1
      • Level: First
      Bedroom 2
      • Level: First
      Bedroom 3
      • Level: Second
      Bedroom 4
      • Level: Second
      Primary bathroom
      • Features: Tub Shower
      Dining room
      • Features: Formal Dining Room
      • Level: First
      Kitchen
      • Features: Kitchen Island, Eat-in Kitchen
      • Level: First
      Living room
      • Level: First
      Basement
      • Features: Bath(s) Other, Family Room, Utility Room
      Heating
      • 2 Units, Forced Air, Natural Gas
      Cooling
      • 2 Units, Central Air
      Appliances
      • Included: Carbon Monoxide Detector, Dishwasher, Dryer, Microwave, Refrigerator, Washer
      Features
      • In-Law Floorplan
      • Flooring: See Remarks, Tile
      • Windows: Blinds
      • Basement: Yes,Finished,Full
      • Has fireplace: No

      Property

      Parking
      • Total spaces: 3
      • Parking features: 1 Car Width, Asphalt, Driveway-Exclusive
      • Uncovered spaces: 3
      Lot
      • Size: 4,356 Square Feet
      • Dimensions: 45 x 100
      Details
      • Parcel number: 2909000520000000120000

      Construction

      Type & style
      • Home type: SingleFamily
      • Architectural style: Cape Cod
      • Property subtype: Single Family Residence
      Materials
      • Vinyl Siding
      • Roof: Asphalt Shingle
      Condition
      • Year built: 1948
      • Major remodel year: 2021

      Utilities & green energy

      • Gas: Gas In Street
      • Sewer: Public Sewer
      • Water: Public
      • Utilities for property: Gas In Street

      Community & HOA

      Community
      • Security: Carbon Monoxide Detector
      Location
      • Region: Linden

      Financial & listing details

      • Tax assessed value: $155,300
      • Annual tax amount: $11,406
      • Date on market: 8/4/2026
      • Exclusions: Personal Belongings
      • Ownership type: Fee Simple

        Estimated market value

        $628,800

        $597,000 - $660,000

        $3,778/mo

        Price history

        DateEventPrice
        8/13/2026Pending sale$599,000
        Source: GSMLS #4044726 Report a problem
        8/4/2026Listed for sale$599,000+12%
        Source: GSMLS #4044726 Report a problem
        10/22/2021Sold$535,000+234.4%
        Source: GSMLS #3737733 Report a problem
        1/27/2020Sold$160,000-5.8%
        Source: GSMLS #3551007 Report a problem
        12/10/2019Listed for sale$169,900
        Source: NJ REO ASSET MANAGEMENT & REALTY, #3551007 Report a problem
        12/10/2019Pending sale$169,900
        Source: NJ REO ASSET MANAGEMENT & REALTY, #3551007 Report a problem
        11/9/2019Listed for sale$169,900
        Source: NJ REO ASSET MANAGEMENT & REALTY, #3551007 Report a problem
        11/9/2019Pending sale$169,900
        Source: NJ REO ASSET MANAGEMENT & REALTY, #3551007 Report a problem
        10/22/2019Price change$169,900-9.4%
        Source: NJ REO Asset Management & Realty, Inc. #1918917 Report a problem
        9/9/2019Price change$187,500-5.5%
        Source: NJ REO Asset Management & Realty, Inc. #1918917 Report a problem
        8/14/2019Price change$198,500-4.6%
        Source: NJ REO Asset Management & Realty, Inc. #1918917 Report a problem
        8/3/2019Listed for sale$208,000
        Source: NJ REO ASSET MANAGEMENT & REALTY, #3551007 Report a problem
        8/3/2019Pending sale$208,000
        Source: NJ REO ASSET MANAGEMENT & REALTY, #3551007 Report a problem
        6/27/2019Price change$208,000-2.6%
        Source: NJ REO Asset Management & Realty, Inc. #1918917 Report a problem
        5/21/2019Price change$213,500-4.5%
        Source: NJ REO Asset Management & Realty, Inc. #1918917 Report a problem
        4/25/2019Listed for sale$223,600+22260%
        Source: NJ REO ASSET MANAGEMENT & REALTY, #3551007 Report a problem
        1/13/2017Sold$1,000-99.1%
        Source: Public Record Report a problem
        6/10/1999Sold$109,000+43.4%
        Source: Public Record Report a problem
        11/17/1998Sold$76,000
        Source: Public Record Report a problem

        Public tax history

        YearProperty taxesTax assessment
        2025$10,921 $155,300
        2024$10,921 +2.2%$155,300
        2023$10,682 -0.5%$155,300
        2022$10,737 +46.6%$155,300 +47.3%
        2021$7,324 +0.9%$105,400
        2020$7,261 +0%$105,400
        2019$7,259 $105,400
        2018$7,259 +5.5%$105,400
        2017$6,878 +4%$105,400
        2016$6,616 +2%$105,400
        2015$6,487 +3.7%$105,400
        2014$6,255 +7.3%$105,400
        2012$5,829 +4.2%$105,400
        2011$5,596 +8%$105,400
        2010$5,181 +4.5%$105,400
        2009$4,957 $105,400
        2008-- $105,400
        2007$4,637 $105,400
        2006-- $105,400
        2005-- $105,400
        2004-- $105,400
        2003-- $105,400
        2002-- $105,400
        2001-- $105,400
        Find assessor info on the county website

        Monthly payment

        Est. payment

        Payment breakdown

        Explore the cost of this home by adjusting the details. Changes won't be saved.
        All calculations are estimates and provided by Zillow, Inc. for informational purposes only. Actual amounts may vary.
        HOA fees may include property taxes on listings classified as Co-Ops. Contact the listing agent and/or owner for fee details.
        See how much you could borrow to make a competitive offer.

        Climate risks

        Neighborhood: 07036

        Getting around

        74 / 100
        Very Walkable
        41 / 100
        Some Transit
        53 / 100
        Bikeable

        Nearby schools

        GreatSchools rating

        A local agent can set up tours, give advice and negotiate with sellers.

        A local lender can help you make sure your offer is ready when you are.

        Browse local experts