Live, Work & Thrive in One Unique Space! Here's your perfect opportunity to combine home and business in one convenient location. This distinctive property features a 2-bedroom single-family farmhouse with versatile commercial potential. Step inside through the back entrance into a cozy mudroom/pantry. The kitchen, remodeled in 2012, boasts updated cabinetry, drywall, and flooring. Adjacent to the kitchen is a cozy dining room with a large closet for extra storage. The main level also includes a dedicated office-ideal for remote work-and a comfortable living room with space for a full couch and large TV. Hardwood floors run throughout, and the entertainment center in the living room stays with the home. Enjoy peaceful mornings or relaxing evenings on the enclosed front porch. Upstairs, you'll find a generous primary bedroom with two walk-in closets, a loft area with built-in storage (closet system for bedroom #2), a large bathroom, and a second bedroom. The full unfinished basement includes a workshop area for hobbies or business use. Outside, the property shines with a 36x48 outbuilding (built in 2000) equipped with its own heating and cooling-perfect for a studio, workshop, or storage. A separate storefront building offers endless possibilities: run your business from home, rent out the storefront and residence, or use the space for creative ventures. The fenced yard is ideal for children or pets. Located on a high-traffic street and zoned LC (Light Commercial District), this property is a rare find for entrepreneurs. The current residential use can remain with the sale, but note: if the home is damaged beyond 50% of its value, reconstruction must comply with LC zoning. Roof replaced in 2007; windows replaced in 2001; Siding replaced in 2003; Home HVAC system replaced in 2000. Whether you're launching a business, expanding a home-based operation, or investing in a flexible live/work space-this property delivers. Don't miss out. Bring your buyers and explore the possibilities! Please call the listing agent with owner's closing date preferences.
Closed
$219,900
1305 E Lincoln Hwy, Dekalb, IL 60115
2beds
1,368sqft
Single Family Residence
Built in 1901
8,712 Square Feet Lot
$229,500 Zestimate®
$161/sqft
$1,253 Estimated rent
Home value
$229,500
$184,000 - $287,000
$1,253/mo
Zestimate® history
Owner options
List your home for rent
$1,253/mo
Rent Zestimate®
Find your next renter with Zillow Rental Manager. Plus, with online applications, you can quickly screen prospective tenants – for free.
$1,253/mo
Rent Zestimate®
Refinance and save
$1,701/mo
Est. payment
Refinancing to a lower rate could help reduce your monthly payments and save thousands over the life of the loan.
$1,701/mo
Est. payment
Explore your selling options
Work with a Zillow partner agent
Leverage their expertise and Zillow's premium Showcase listings to get your home seen by more buyers.
Get startedList with your own agent
Get your home in front of millions of buyers by listing it on Zillow.
Learn how to do itSell it yourself
Take full control of how buyers see your home on Zillow by listing For Sale by Owner (FSBO).
List your homeWhat's special
Fenced yardGenerous primary bedroomDedicated officeBuilt-in storageEnclosed front porchCozy dining roomHeating and cooling
Zillow last checked:
Listing updated:
Listed by:
Maria Pena-Graham, ABR,GRI 815-756-2557,
Coldwell Banker Real Estate Group
Bought with:
John Jacox
Coldwell Banker Real Estate Group
Source: MRED as distributed by MLS GRID,MLS#: 12510503
Facts & features
Interior
Bedrooms & bathrooms
- Bedrooms: 2
- Bathrooms: 1
- Full bathrooms: 1
Rooms
- Room types: Office, Loft, Mud Room, Enclosed Porch
Primary bedroom
- Features: Flooring (Hardwood), Window Treatments (Blinds)
- Level: Second
- Area: 210 Square Feet
- Dimensions: 14X15
Bedroom 2
- Features: Flooring (Hardwood), Window Treatments (Blinds)
- Level: Second
- Area: 170 Square Feet
- Dimensions: 10X17
Dining room
- Features: Flooring (Hardwood), Window Treatments (Blinds)
- Level: Main
- Area: 90 Square Feet
- Dimensions: 9X10
Enclosed porch
- Features: Flooring (Hardwood)
- Level: Main
- Area: 98 Square Feet
- Dimensions: 7X14
Kitchen
- Features: Kitchen (Eating Area-Table Space, Country Kitchen), Flooring (Ceramic Tile), Window Treatments (Blinds)
- Level: Main
- Area: 198 Square Feet
- Dimensions: 11X18
Living room
- Features: Flooring (Hardwood), Window Treatments (Blinds)
- Level: Main
- Area: 180 Square Feet
- Dimensions: 12X15
Loft
- Features: Flooring (Hardwood), Window Treatments (Blinds)
- Level: Second
- Area: 70 Square Feet
- Dimensions: 7X10
Mud room
- Features: Flooring (Vinyl)
- Level: Main
- Area: 84 Square Feet
- Dimensions: 6X14
Office
- Features: Flooring (Hardwood), Window Treatments (Blinds)
- Level: Main
- Area: 80 Square Feet
- Dimensions: 8X10
Heating
- Natural Gas
Cooling
- Central Air
Appliances
- Included: Range, Microwave, Refrigerator, Washer, Dryer, Water Softener Owned, Gas Water Heater
- Laundry: Gas Dryer Hookup, Sink
Features
- Walk-In Closet(s)
- Flooring: Hardwood
- Windows: Drapes
- Basement: Unfinished,Full
- Attic: Dormer
Interior area
- Total structure area: 2,052
- Total interior livable area: 1,368 sqft
Property
Parking
- Total spaces: 3
- Parking features: Asphalt, Driveway, Yes, Owned
- Has uncovered spaces: Yes
Accessibility
- Accessibility features: No Disability Access
Features
- Stories: 2
Lot
- Size: 8,712 Square Feet
- Dimensions: 60x150
- Features: Corner Lot
Details
- Additional structures: Outbuilding, See Remarks
- Parcel number: 0823428017
- Special conditions: None
- Other equipment: Ceiling Fan(s)
Construction
Type & style
- Home type: SingleFamily
- Architectural style: Farmhouse
- Property subtype: Single Family Residence
Materials
- Vinyl Siding
- Foundation: Brick/Mortar, Concrete Perimeter
- Roof: Asphalt
Condition
- New construction: No
- Year built: 1901
Utilities & green energy
- Electric: Circuit Breakers, 100 Amp Service
- Sewer: Public Sewer
- Water: Public
Community & HOA
Community
- Features: Curbs, Sidewalks, Street Lights, Street Paved
- Security: Carbon Monoxide Detector(s)
HOA
- Services included: None
Location
- Region: Dekalb
Financial & listing details
- Price per square foot: $161/sqft
- Tax assessed value: $149,943
- Annual tax amount: $3,105
- Date on market: 11/4/2025
- Listing terms: Cash
- Ownership: Fee Simple
Price history
| Date | Event | Price |
|---|---|---|
| 12/12/2025 | Sold | $219,900$161/sqft |
Source:  MRED as distributed by MLS GRID #12510503 Report a problem MRED as distributed by MLS GRID #12510503 Report a problem | ||
| 11/26/2025 | Pending sale | $219,900$161/sqft |
Source: MRED as distributed by MLS GRID #12510503 Report a problem | ||
| 11/15/2025 | Contingent | $219,900$161/sqft |
Source: MRED as distributed by MLS GRID #12510503 Report a problem | ||
| 11/4/2025 | Listed for sale | $219,900$161/sqft |
Source: MRED as distributed by MLS GRID #12510503 Report a problem | ||
Public tax history
| Year | Property taxes | Tax assessment |
|---|---|---|
| 2024 | $3,106 +1.3% | $49,981 +14.7% |
| 2023 | $3,067 +5.4% | $43,579 +9.5% |
| 2022 | $2,909 -0.1% | $39,788 +6.6% |
| 2021 | $2,912 -1.5% | $37,318 +1.6% |
| 2020 | $2,958 -13.9% | $36,723 +4.1% |
| 2019 | $3,436 +3.2% | $35,280 +3.5% |
| 2018 | $3,331 -0.1% | $34,084 +4% |
| 2017 | $3,334 +1.7% | $32,763 +2.6% |
| 2016 | $3,278 | $31,936 +5.5% |
| 2015 | -- | $30,260 -0.4% |
| 2014 | -- | $30,369 -4.8% |
| 2013 | -- | $31,900 -16.1% |
| 2012 | -- | $38,027 -9% |
| 2011 | -- | $41,774 -10.1% |
| 2010 | -- | $46,461 -6.1% |
| 2009 | -- | $49,469 +1.5% |
| 2008 | -- | $48,738 +3.1% |
| 2007 | -- | $47,264 +7.8% |
| 2006 | -- | $43,831 |
Find assessor info on the county website
Neighborhood: 60115
Nearby homes
- $214,9004 bd2 ba-- sqft1309 E Lincoln Hwy, Dekalb, IL 60115Off Market
- $194,700-- bd-- ba-- sqft116 Dodge Ave, Dekalb, IL 60115Off Market
- $186,1003 bd2 ba784 sqft1315 E Lincoln Hwy, Dekalb, IL 60115Off Market
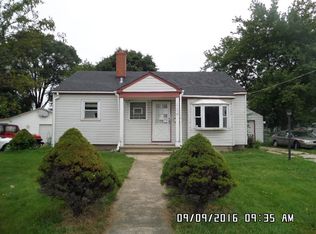
- $187,2002 bd1 ba1.2k sqft124 Dodge Ave, Dekalb, IL 60115Off Market
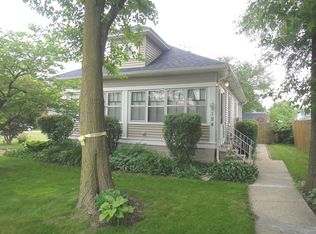
- $184,400-- bd-- ba-- sqft1323 E Lincoln Hwy, Dekalb, IL 60115Off Market
- $140,0002 bd1 ba840 sqft132 Dodge Ave, Dekalb, IL 60115Sold
- $183,700-- bd-- ba-- sqft138 Dodge Ave, Dekalb, IL 60115Off Market
- $247,6003 bd2 ba1.5k sqft115 Elm St, Dekalb, IL 60115Off Market
Nearby schools
GreatSchools rating
- 3/10Founders Elementary SchoolGrades: K-5Distance: 0.8 mi
- 2/10Clinton Rosette Middle SchoolGrades: 6-8Distance: 1.1 mi
- 3/10De Kalb High SchoolGrades: 9-12Distance: 2.3 mi
Schools provided by the listing agent
- High: De Kalb High School
- District: 428
Source: MRED as distributed by MLS GRID. This data may not be complete. We recommend contacting the local school district to confirm school assignments for this home.
Get a cash offer in 3 minutes
Find out how much your home could sell for in as little as 3 minutes with a no-obligation cash offer.
Estimated market value
$229,500
Get a cash offer in 3 minutes
Find out how much your home could sell for in as little as 3 minutes with a no-obligation cash offer.
Estimated market value
$229,500
- Illinois
- DeKalb County
- Dekalb
- 60115
- 1305 E Lincoln Hwy
Nearby cities
Nearby neighborhoods
Nearby zip codes
Other Dekalb Topics
