Skip main navigation
Closed
  • $495,000

    1305 E Mulberry Ln, Mount Prospect, IL 60056

    3beds
    1,984sqft
    Single Family Residence
    Built in 1962
    -- sqft lot
    $464,800 Zestimate®
    $249/sqft
    $3,380 Estimated rent

    Home value

    $464,800

    $442,000 - $488,000

    $3,380/mo

    Zestimate® history
    Loading
    Loading...

    Owner options

    List your home for rent

    $3,380/mo

    Rent Zestimate®

    Find your next renter with Zillow Rental Manager. Plus, with online applications, you can quickly screen prospective tenants – for free.

    Learn more

    $3,380/mo

    Rent Zestimate®

    Refinance and save

    $3,491/mo

    Est. payment

    Refinancing to a lower rate could help reduce your monthly payments and save thousands over the life of the loan.

    See today's rates

    $3,491/mo

    Est. payment

    Explore your selling options

    Work with a Zillow partner agent

    Leverage their expertise and Zillow's premium Showcase listings to get your home seen by more buyers.

    Get started

    List with your own agent

    Get your home in front of millions of buyers by listing it on Zillow.

    Learn how to do it

    Sell it yourself

    Take full control of how buyers see your home on Zillow by listing For Sale by Owner (FSBO).

    List your home

    What's special

    Abundant cabinet spaceInviting exteriorExceptional curb appealTwo large living spacesGleaming hardwood floorsLight-filled front entrywayUpdated kitchen
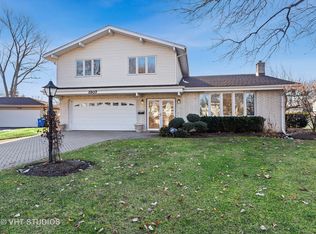
    ** MULTIPLE OFFERS RECEIVED - HIGHEST AND BEST OFFERS DUE BY MONDAY 4/13/26 at 10am. ** 1305 E Mulberry Lane is a beautifully maintained home offering 3 bedrooms, 2.5 bathrooms, exceptional curb appeal, and a spacious layout designed for both everyday living and entertaining. Located in a desirable subdivision with top-rated schools including John Hersey High School. This move-in-ready home has been lovingly cared for and features numerous improvements throughout. From the moment you arrive, you will appreciate the inviting exterior and light-filled front entryway, creating a warm and welcoming first impression. Step inside to a beautiful living room with soaring vaulted ceilings that create an impressive sense of space and openness. Gleaming hardwood floors extend through much of the main level, adding warmth and timeless style. The formal living and dining rooms provide elegant spaces for entertaining, hosting holidays, or simply enjoying time with family and friends. The updated kitchen is truly the heart of the home and a chef's dream, featuring all stainless steel appliances, granite countertops, abundant cabinet space, and a layout designed for both functionality and style. Whether preparing everyday meals or entertaining guests, this kitchen offers everything you need, with generous workspace and excellent storage. Enjoy TWO large living spaces and an unfinished sub basement for a recreation room. Upstairs, you will find three generously sized bedrooms, including a spacious primary suite with ample closet space and a private ensuite bath. This property is an estate sale and the property will be conveyed 'AS IS.' With its desirable location and quality finishes, 1305 E Mulberry Lane is an exceptional opportunity to own a truly special home.

    Zillow last checked:

    Listing updated:

    Listed by:

    Sabrina Conti Erangey 630-946-9329,

    Baird & Warner

    Bought with:

    Samuel Lubeck

    Baird & Warner

    Arbiona Tafic

    Baird & Warner

    Source: MRED as distributed by MLS GRID,MLS#: 12572858MLS Logo

    Facts & features

    Interior

    Bedrooms & bathrooms
    • Bedrooms: 3
    • Bathrooms: 3
    • Full bathrooms: 2
    • 1/2 bathrooms: 1
    Rooms
    • Room types: Foyer
    Primary bedroom
    • Features: Flooring (Carpet), Bathroom (Full)
    • Level: Third
    • Area: 182 Square Feet
    • Dimensions: 14X13
    Bedroom 2
    • Features: Flooring (Carpet)
    • Level: Third
    • Area: 187 Square Feet
    • Dimensions: 11X17
    Bedroom 3
    • Features: Flooring (Carpet)
    • Level: Second
    • Area: 143 Square Feet
    • Dimensions: 11X13
    Dining room
    • Features: Flooring (Hardwood)
    • Level: Second
    • Area: 130 Square Feet
    • Dimensions: 10X13
    Family room
    • Features: Flooring (Carpet)
    • Level: Main
    • Area: 352 Square Feet
    • Dimensions: 22X16
    Foyer
    • Features: Flooring (Ceramic Tile)
    • Level: Main
    • Area: 96 Square Feet
    • Dimensions: 6X16
    Kitchen
    • Features: Kitchen (Eating Area-Table Space), Flooring (Hardwood)
    • Level: Second
    • Area: 100 Square Feet
    • Dimensions: 10X10
    Laundry
    • Level: Basement
    • Area: 98 Square Feet
    • Dimensions: 14X7
    Living room
    • Features: Flooring (Hardwood)
    • Level: Second
    • Area: 345 Square Feet
    • Dimensions: 23X15
    Heating
    • Baseboard, Radiant
    Cooling
    • Window Unit(s), Wall Unit(s)
    Appliances
    • Included: Range, Microwave, Dishwasher, Refrigerator, Washer, Dryer, Stainless Steel Appliance(s)
    • Laundry: In Unit, Sink
    Features
    • Vaulted Ceiling(s)
    • Flooring: Hardwood
    • Basement: Unfinished,Partial
    Interior area
    • Total structure area: 2,484
    • Total interior livable area: 1,984 sqft

    Property

    Parking
    • Total spaces: 2
    • Parking features: Asphalt, Yes, Garage Owned, Attached, Garage
    • Attached garage spaces: 2
    Accessibility
    • Accessibility features: No Disability Access
    Features
    • Levels: Tri-Level
    • Patio & porch: Patio
    Lot
    • Dimensions: 57X120X83X122
    Details
    • Parcel number: 03264090240000
    • Special conditions: None

    Construction

    Type & style
    • Home type: SingleFamily
    • Property subtype: Single Family Residence
    Materials
    • Brick
    • Roof: Asphalt
    Condition
    • New construction: No
    • Year built: 1962

    Utilities & green energy

    • Sewer: Public Sewer
    • Water: Lake Michigan

    Community & HOA

    Community
    • Features: Park, Curbs, Street Lights, Street Paved
    HOA
    • Services included: None
    Location
    • Region: Mount Prospect

    Financial & listing details

    • Price per square foot: $249/sqft
    • Tax assessed value: $350,580
    • Annual tax amount: $9,035
    • Date on market: 4/8/2026
    • Listing terms: Conventional
    • Ownership: Fee Simple

    Price history

    DateEventPrice
    5/12/2026Sold$495,000+10%$249/sqft
    Source: MRED as distributed by MLS GRID #12572858 Report a problem
    4/14/2026Contingent$449,900$227/sqft
    Source: MRED as distributed by MLS GRID #12572858 Report a problem
    4/8/2026Listed for sale$449,900+209.6%$227/sqft
    Source: MRED as distributed by MLS GRID #12572858 Report a problem
    10/7/1993Sold$145,333$73/sqft
    Source: Public Record Report a problem

    Public tax history

    YearProperty taxesTax assessment
    2024-- $35,058
    2023$8,733 +4.9%$35,058
    2022$8,325 +7.4%$35,058 +19.5%
    2021$7,749 +1.7%$29,348
    2020$7,619 -0.5%$29,348 -10.3%
    2019$7,656 +4.9%$32,719 +13.3%
    2018$7,297 +0.4%$28,872
    2017$7,267 -1.2%$28,872
    2016$7,353 +9.1%$28,872 +14.5%
    2015$6,739 +1.2%$25,217
    2014$6,661 -5.6%$25,217
    2013$7,055 -6.2%$25,217 -14.3%
    2012$7,522 +4%$29,437
    2011$7,230 +6.1%$29,437
    2010$6,812 +1.7%$29,437 -14%
    2009$6,696 +15.8%$34,210 -7%
    2008$5,782 +14.7%$36,785
    2007$5,039 -2.4%$36,785 +22.9%
    2006$5,163 +8.7%$29,936
    2005$4,752 +5.5%$29,936
    2004$4,502 -2.5%$29,936 +27.2%
    2003$4,618 +3.7%$23,543
    2002$4,454 +22.7%$23,543
    2001$3,631 +0.5%$23,543 +20.2%
    2000$3,612 +1.1%$19,580
    1999$3,573 $19,580
    Find assessor info on the county website

    Neighborhood: 60056

    Nearby schools

    GreatSchools rating
    Schools provided by the listing agent
    • Elementary: Euclid Elementary School
    • Middle: River Trails Middle School
    • High: John Hersey High School
    • District: 26

    Source: MRED as distributed by MLS GRID. This data may not be complete. We recommend contacting the local school district to confirm school assignments for this home.

    Get a cash offer in 3 minutes
    Find out how much your home could sell for in as little as 3 minutes with a no-obligation cash offer.
    Estimated market value
    $464,800
    Get a cash offer in 3 minutes
    Find out how much your home could sell for in as little as 3 minutes with a no-obligation cash offer.
    Estimated market value
    $464,800