Charming Fully Renovated 1918 Home in Downtown Fort Worth - Perfect for Primary Residence or as a Short-Term Rental or even an Office Space! The home has been expertly remodeled with a fresh, modern touch while preserving its original craftsmanship and historic charm. Expect high ceilings, hardwood floors, custom finishes, and unique architectural details that highlight the home’s early 20th-century roots. All New Plumbing, Electrical, HVAC Systems, Vents, Windows and much more! Prime Downtown Location: Just steps from the city’s best dining, shopping, and cultural attractions, this home offers the convenience of downtown living. Whether you're attending a Fort Worth Stockyards event, enjoying the museum district, or dining in one of the many nearby restaurants, everything is within easy reach. Whether you’re seeking a stylish short-term rental or a historic getaway, this property offers the perfect space for any occasion.
Sold
Price Unknown
1305 E Peach St, Fort Worth, TX 76102
3beds
1,655sqft
Single Family Residence
Built in 1918
5,000 Square Feet Lot
$411,800 Zestimate®
$--/sqft
$2,138 Estimated rent
Home value
$411,800
$379,000 - $445,000
$2,138/mo
Zestimate® history
Owner options
List your home for rent
$2,138/mo
Rent Zestimate®
Find your next renter with Zillow Rental Manager. Plus, with online applications, you can quickly screen prospective tenants – for free.
$2,138/mo
Rent Zestimate®
Refinance and save
Refinancing to a lower rate could help reduce your monthly payments and save thousands over the life of the loan.
Explore your selling options
Work with a Zillow partner agent
Leverage their expertise and Zillow's premium Showcase listings to get your home seen by more buyers.
Get startedList with your own agent
Get your home in front of millions of buyers by listing it on Zillow.
Learn how to do itSell it yourself
Take full control of how buyers see your home on Zillow by listing For Sale by Owner (FSBO).
List your homeWhat's special
Historic charmHigh ceilingsHardwood floorsUnique architectural detailsOriginal craftsmanshipCustom finishes
Zillow last checked:
Listing updated:
Listed by:
Jamie Harrison 0799824 940-294-6916,
MAGNOLIA REALTY 940-294-6916
Bought with:
Tammy Clay
Peak Point Real Estate
Source: NTREIS,MLS#: 20825574
Facts & features
Interior
Bedrooms & bathrooms
- Bedrooms: 3
- Bathrooms: 2
- Full bathrooms: 2
Primary bedroom
- Features: Ceiling Fan(s), En Suite Bathroom
- Level: First
- Dimensions: 11 x 14
Bedroom
- Features: Ceiling Fan(s)
- Level: First
- Dimensions: 13 x 12
Bedroom
- Features: Ceiling Fan(s)
- Level: First
- Dimensions: 11 x 10
Dining room
- Level: First
- Dimensions: 10 x 13
Other
- Features: En Suite Bathroom
- Level: First
- Dimensions: 9 x 6
Other
- Level: First
- Dimensions: 7 x 8
Kitchen
- Features: Kitchen Island, Pantry
- Level: First
- Dimensions: 15 x 13
Living room
- Features: Ceiling Fan(s)
- Level: First
- Dimensions: 13 x 11
Loft
- Features: Ceiling Fan(s)
- Level: Second
- Dimensions: 29 x 23
Utility room
- Level: First
- Dimensions: 7 x 9
Heating
- Central
Cooling
- Central Air, Ceiling Fan(s)
Appliances
- Included: Some Gas Appliances, Dishwasher, Disposal, Gas Range, Gas Water Heater, Microwave, Plumbed For Gas, Vented Exhaust Fan
Features
- Decorative/Designer Lighting Fixtures, Kitchen Island, Loft, Open Floorplan, Pantry, Paneling/Wainscoting, Vaulted Ceiling(s), Natural Woodwork
- Flooring: Carpet, Hardwood, Tile
- Has basement: No
- Has fireplace: No
Interior area
- Total interior livable area: 1,655 sqft
Property
Parking
- Parking features: Driveway
- Has uncovered spaces: Yes
Features
- Levels: Two
- Stories: 2
- Patio & porch: Covered
- Pool features: None
- Fencing: Back Yard,Fenced,Gate,Wood,Wrought Iron
Lot
- Size: 5,000 Square Feet
Details
- Parcel number: 00009199
Construction
Type & style
- Home type: SingleFamily
- Architectural style: Traditional,Detached
- Property subtype: Single Family Residence
Materials
- Foundation: Pillar/Post/Pier
- Roof: Shingle
Condition
- Year built: 1918
Utilities & green energy
- Sewer: Public Sewer
- Water: Public
- Utilities for property: Electricity Connected, Natural Gas Available, Sewer Available, Separate Meters, Water Available
Community & HOA
Community
- Features: Curbs
- Security: Carbon Monoxide Detector(s), Smoke Detector(s)
- Subdivision: Fort Worth Original Town
HOA
- Has HOA: No
Location
- Region: Fort Worth
Financial & listing details
- Tax assessed value: $205,000
- Annual tax amount: $3,723
- Date on market: 1/24/2025
- Cumulative days on market: 197 days
- Listing terms: Cash,Conventional,FHA,VA Loan
- Exclusions: All Staging Furniture
- Electric utility on property: Yes
Price history
| Date | Event | Price |
|---|---|---|
| 8/4/2025 | Sold | -- |
Source: NTREIS #20825574 Report a problem | ||
| 7/7/2025 | Pending sale | $405,000$245/sqft |
Source: NTREIS #20825574 Report a problem | ||
| 6/24/2025 | Contingent | $405,000$245/sqft |
Source: NTREIS #20825574 Report a problem | ||
| 6/21/2025 | Price change | $405,000-2.4%$245/sqft |
Source: NTREIS #20825574 Report a problem | ||
| 5/15/2025 | Price change | $415,000-2.4%$251/sqft |
Source: NTREIS #20825574 Report a problem | ||
| 4/13/2025 | Price change | $425,000-2.3%$257/sqft |
Source: NTREIS #20825574 Report a problem | ||
| 3/7/2025 | Price change | $435,000-1.1%$263/sqft |
Source: NTREIS #20825574 Report a problem | ||
| 2/14/2025 | Price change | $440,000-0.9%$266/sqft |
Source: NTREIS #20825574 Report a problem | ||
| 1/24/2025 | Listed for sale | $444,000-1.3%$268/sqft |
Source: NTREIS #20825574 Report a problem | ||
| 1/16/2025 | Listing removed | $449,900$272/sqft |
Source: BHHS broker feed #20778865 Report a problem | ||
| 11/29/2024 | Listed for sale | $449,900$272/sqft |
Source: NTREIS #20778865 Report a problem | ||
Public tax history
| Year | Property taxes | Tax assessment |
|---|---|---|
| 2025 | $3,723 -42.7% | $205,000 -29.2% |
| 2024 | $6,496 +246.2% | $289,478 +249.1% |
| 2023 | $1,876 | $82,914 +13.2% |
| 2022 | -- | $73,258 +155% |
| 2021 | -- | $28,728 |
| 2020 | -- | $28,728 |
| 2019 | -- | $28,728 +125.7% |
| 2018 | -- | $12,728 |
| 2017 | -- | $12,728 -56.3% |
| 2016 | -- | $29,100 |
| 2015 | -- | $29,100 |
| 2014 | -- | $29,100 |
| 2013 | -- | $29,100 +3.2% |
| 2012 | -- | $28,200 |
| 2011 | -- | $28,200 +1.1% |
| 2010 | -- | $27,900 -7.3% |
| 2009 | -- | $30,100 +126.3% |
| 2008 | -- | $13,300 |
| 2007 | -- | $13,300 |
| 2006 | -- | $13,300 |
| 2005 | -- | $13,300 |
| 2004 | -- | $13,300 |
| 2003 | -- | $13,300 |
| 2002 | -- | $13,300 +9.9% |
| 2001 | -- | $12,100 |
| 2000 | -- | $12,100 |
Find assessor info on the county website
Neighborhood: Rock Island - Samuels
Nearby homes
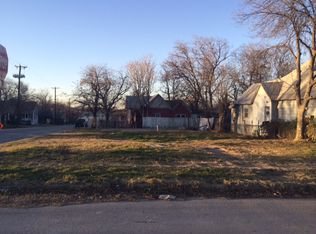
- $27,9785,009 sqft1301 E Peach St, Fort Worth, TX 76102Off Market
- $220,0002 bd2 ba1k sqft1309 E Peach St, Fort Worth, TX 76102Off Market

- $169,6002 bd1 ba980 sqft410 N Hampton St, Fort Worth, TX 76102Off Market
- $145,4002 bd1 ba1k sqft1311 E Peach St, Fort Worth, TX 76102Off Market

- $185,9002 bd1 ba1.2k sqft409 N Hays St, Fort Worth, TX 76102Off Market
- $6,250-- bd-- ba-- sqft409 N Hays St, Fort Worth, TX 76102Off Market
- $139,4002 bd1 ba608 sqft1306 Waterman St, Fort Worth, TX 76102Off Market
- $19,800-- bd-- ba-- sqft1306 E Peach St, Fort Worth, TX 76102Off Market
Nearby schools
GreatSchools rating
- 3/10Charles Nash Elementary SchoolGrades: PK-5Distance: 0.3 mi
- 3/10Riverside Middle SchoolGrades: 6-8Distance: 2.1 mi
- 2/10Carter-Riverside High SchoolGrades: 9-12Distance: 1.9 mi
Schools provided by the listing agent
- Elementary: Benbrook
- Middle: Benbrook
- High: Benbrook
- District: Fort Worth ISD
Source: NTREIS. This data may not be complete. We recommend contacting the local school district to confirm school assignments for this home.
Get a cash offer in 3 minutes
Find out how much your home could sell for in as little as 3 minutes with a no-obligation cash offer.
Estimated market value
$411,800
Get a cash offer in 3 minutes
Find out how much your home could sell for in as little as 3 minutes with a no-obligation cash offer.
Estimated market value
$411,800
- Texas
- Tarrant County
- Fort Worth
- 76102
- Rock Island - Samuels
- 1305 E Peach St
