Set on the Pemberton Benchlands with sweeping views down the Meadows valley, this 4,162 sq ft home is built around how mountain life actually works. The main living space opens to a wraparound deck overlooking the valley, made for summer evenings and slow mornings. Upstairs, the primary suite has vaulted ceilings, a walk-in closet, and a spa-inspired wet room with rain showers, body jets, and soaker tub - all opening to a private deck. The lower level offers a fourth bedroom or flexible rec space leading to a sauna, cold plunge, and firepit - the perfect retreat after a day in the mountains. Outsulation, triple-pane windows, motorized shades, heat pumps, EV charger, and proper mudroom. Legal one-bedroom suite with private hot tub is a proven Airbnb income generator. 5-minute walk to town.
For sale
C$2,699,000
1305 Eagle Dr, Pemberton, BC V0N 2L1
5beds
4,162sqft
Single Family Residence
Built in 2020
7,840 Square Feet Lot
$-- Zestimate®
C$648/sqft
C$-- HOA
What's special
Walk-in closetCold plungeTriple-pane windowsMotorized shadesProper mudroom
- 21 days
- 61
- 10
Zillow last checked:
Listing updated:
Listed by:
Jane Heim,
Whistler Real Estate Company Limited Brokerage
Source: Greater Vancouver REALTORS®,MLS®#: R3171513 Originating MLS®#: Greater Vancouver
Originating MLS®#: Greater VancouverFacts & features
Interior
Bedrooms & bathrooms
- Bedrooms: 5
- Bathrooms: 5
- Full bathrooms: 4
- 1/2 bathrooms: 1
Heating
- Forced Air, Heat Pump, Radiant
Cooling
- Air Conditioning
Appliances
- Included: Washer/Dryer, Dishwasher, Refrigerator, Stove, Microwave, Wine Cooler
Features
- Central Vacuum, Vaulted Ceiling(s)
- Windows: Window Coverings
- Basement: Crawl Space
- Number of fireplaces: 2
- Fireplace features: Propane
Interior area
- Total structure area: 4,162
- Total interior livable area: 4,162 sqft
Property
Parking
- Total spaces: 6
- Parking features: Garage, Paver Block
- Garage spaces: 2
Features
- Levels: Three Or More
- Stories: 3
- Exterior features: Balcony
- Has spa: Yes
- Spa features: Swirlpool/Hot Tub
- Has view: Yes
- View description: Pemberton Valley & Mt McKenzie
- Frontage length: 0
Lot
- Size: 7,840 Square Feet
- Features: Central Location, Near Golf Course, Recreation Nearby
Details
- Other equipment: Sprinkler - Inground
Construction
Type & style
- Home type: SingleFamily
- Property subtype: Single Family Residence
Condition
- Year built: 2020
Community & HOA
Community
- Features: Near Shopping
- Security: Smoke Detector(s)
HOA
- Has HOA: No
Location
- Region: Pemberton
Financial & listing details
- Price per square foot: C$648/sqft
- Annual tax amount: C$11,766
- Date on market: 10/1/2026
- Ownership: Freehold NonStrata
Price history
Price history is unavailable.
Public tax history
Tax history is unavailable.
Climate risks
Neighborhood: V0N
Nearby schools
GreatSchools rating
No schools nearby
We couldn't find any schools near this home.
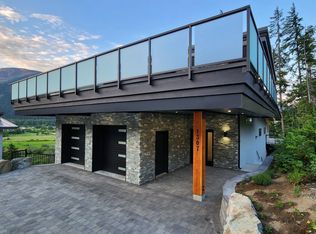


Similar homes
- C$2,099,0005 bd4 ba3.7k sqft7456 Dogwood St, Pemberton, BC V0N 2L1For Sale
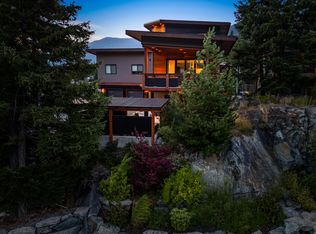 MLS ID #R3124243, Robert Palm PREC*, Rennie & Associates Realty Brokerage. Greater Vancouver REALTORS®
 - C$2,725,0005 bd5 ba3.1k sqft1764 Pinewood Dr, Pemberton, BC V0N 2L3For Sale
 MLS ID #R3140523, Madison Perry, Stilhavn Real Estate Services Brokerage. Greater Vancouver REALTORS®
 - C$2,795,0006 bd5 ba2.5k sqft7869 Pemberton Meadows Rd, Pemberton, BC V0N 2L1For Sale
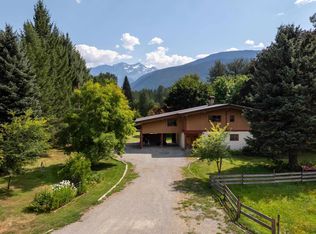 MLS ID #R3164694, Danielle Menzel PREC*, Whistler Real Estate Company Limited Brokerage. Greater Vancouver REALTORS®
 - C$2,495,0005 bd4 ba3.5k sqft1044 Cedar Grove Rd, Sunshine Coast, BC V0N 2W2For Sale
 MLS ID #R3122974, Danielle Menzel PREC*, Whistler Real Estate Company Limited Brokerage. Greater Vancouver REALTORS®
