BEAUTIFULLY UPDATED, 3 bedroom , 2 bath home perfectly blends timeless charm with modern updates. From the moment you arrive, you’ll appreciate the fresh interior paint and new interior carpet. Open floorplan is inviting for family and friends to enjoy views from the living room to the expansive back yard. The vinyl flooring in all open areas compliments the crisp white paint of cabinetry in the kitchen. In the kitchen you will find black appliances and granite countertops. The primary bedroom has views of the backyard. Also, included in the primary bedroom is en-suite bath with granite counters and walk in shower. The two secondary bedrooms share a hall bath that also includes granite counters. The large backyard is large enough to accommodate future playscapes, storage, gardens or other creative opportunities. This home sparkles with its new updates and is ready to make great memories!
Sold
Price Unknown
1305 Eagle Lake Dr, Azle, TX 76020
3beds
1,216sqft
Single Family Residence
Built in 2019
6,882 Square Feet Lot
$229,600 Zestimate®
$--/sqft
$1,914 Estimated rent
Home value
$229,600
$214,000 - $246,000
$1,914/mo
Zestimate® history
Owner options
List your home for rent
$1,914/mo
Rent Zestimate®
Find your next renter with Zillow Rental Manager. Plus, with online applications, you can quickly screen prospective tenants – for free.
$1,914/mo
Rent Zestimate®
Refinance and save
Refinancing to a lower rate could help reduce your monthly payments and save thousands over the life of the loan.
Explore your selling options
Work with a Zillow partner agent
Leverage their expertise and Zillow's premium Showcase listings to get your home seen by more buyers.
Get startedList with your own agent
Get your home in front of millions of buyers by listing it on Zillow.
Learn how to do itSell it yourself
Take full control of how buyers see your home on Zillow by listing For Sale by Owner (FSBO).
List your homeWhat's special
Beautifully updatedOpen floorplanFresh interior paintLarge backyardBlack appliancesNew interior carpet
Zillow last checked:
Listing updated:
Listed by:
Donna Seth 0633636 817-881-1957,
AMC Realty 817-881-1957,
James Rogers 0656695 817-360-0114,
AMC Realty
Bought with:
Donna Seth, 0633636
AMC Realty
Source: NTREIS,MLS#: 21312055
Facts & features
Interior
Bedrooms & bathrooms
- Bedrooms: 3
- Bathrooms: 2
- Full bathrooms: 2
Primary bedroom
- Level: First
- Dimensions: 13 x 11
Living room
- Level: First
- Dimensions: 14 x 12
Heating
- Central
Cooling
- Ceiling Fan(s), Electric
Appliances
- Included: Dishwasher, Electric Range, Disposal, Microwave
Features
- Decorative/Designer Lighting Fixtures, Eat-in Kitchen, Granite Counters, Open Floorplan, Pantry
- Flooring: Laminate
- Has basement: No
- Has fireplace: No
Interior area
- Total interior livable area: 1,216 sqft
Property
Parking
- Total spaces: 2
- Parking features: Driveway
- Attached garage spaces: 2
Features
- Levels: One
- Stories: 1
- Patio & porch: Covered
- Pool features: None
- Fencing: Back Yard,Wood
Lot
- Size: 6,882 Square Feet
Details
- Parcel number: 05992818
Construction
Type & style
- Home type: SingleFamily
- Architectural style: Traditional,Detached
- Property subtype: Single Family Residence
Materials
- Vinyl Siding
- Roof: Asphalt
Condition
- Year built: 2019
Utilities & green energy
- Utilities for property: Electricity Available, Sewer Available, Separate Meters, Water Available
Community & HOA
Community
- Subdivision: Eagle Lake Garden Village Add
HOA
- Has HOA: No
Location
- Region: Azle
Financial & listing details
- Tax assessed value: $239,327
- Annual tax amount: $5,264
- Date on market: 6/25/2026
- Cumulative days on market: 14 days
- Listing terms: Conventional
Price history
| Date | Event | Price |
|---|---|---|
| 7/27/2026 | Sold | -- |
Source: NTREIS #21312055 Report a problem | ||
| 7/11/2026 | Pending sale | $239,000$197/sqft |
Source: NTREIS #21312055 Report a problem | ||
| 7/9/2026 | Contingent | $239,000$197/sqft |
Source: NTREIS #21312055 Report a problem | ||
| 6/25/2026 | Listed for sale | $239,000-7%$197/sqft |
Source: NTREIS #21312055 Report a problem | ||
| 5/1/2026 | Listing removed | $257,000$211/sqft |
Source: NTREIS #21226138 Report a problem | ||
| 4/2/2026 | Listed for sale | $257,000+2.8%$211/sqft |
Source: NTREIS #21226138 Report a problem | ||
| 4/1/2026 | Listing removed | $250,000$206/sqft |
Source: NTREIS #21200446 Report a problem | ||
| 3/9/2026 | Listed for sale | $250,000+23.8%$206/sqft |
Source: NTREIS #21200446 Report a problem | ||
| 1/1/2020 | Listing removed | $201,900$166/sqft |
Source: LGI Homes #14199119 Report a problem | ||
| 12/4/2019 | Pending sale | $201,900$166/sqft |
Source: LGI Homes #14199119 Report a problem | ||
| 11/26/2019 | Price change | $201,900+1%$166/sqft |
Source: LGI Homes #14199119 Report a problem | ||
| 11/19/2019 | Pending sale | $199,900$164/sqft |
Source: LGI Homes #14199119 Report a problem | ||
| 10/9/2019 | Listed for sale | $199,900$164/sqft |
Source: LGI Homes #14199119 Report a problem | ||
Public tax history
| Year | Property taxes | Tax assessment |
|---|---|---|
| 2025 | $5,264 -1% | $239,327 |
| 2024 | $5,315 +2.5% | $239,327 -2% |
| 2023 | $5,184 +2.3% | $244,331 +17.6% |
| 2022 | $5,067 +9.7% | $207,720 +11.6% |
| 2021 | $4,619 +10.8% | $186,191 +12.6% |
| 2020 | $4,169 +6513.2% | $165,311 +6512.4% |
| 2019 | $63 -3.4% | $2,500 |
| 2018 | $65 -0.7% | $2,500 |
| 2017 | $66 | $2,500 |
| 2016 | -- | $2,500 -37.5% |
| 2015 | -- | $4,000 |
| 2014 | -- | $4,000 |
| 2013 | -- | $4,000 |
| 2012 | -- | $4,000 |
| 2011 | -- | $4,000 |
| 2010 | -- | $4,000 |
| 2009 | -- | $4,000 |
| 2008 | -- | $4,000 |
| 2007 | -- | $4,000 |
| 2006 | -- | $4,000 |
| 2005 | -- | $4,000 |
| 2004 | -- | $4,000 |
| 2003 | -- | $4,000 |
| 2002 | -- | $4,000 |
| 2001 | -- | $4,000 |
Find assessor info on the county website
Neighborhood: 76020
Nearby homes
- $301,900-- bd-- ba1.9k sqft1309 Eagle Lake Dr, Azle, TX 76020Off Market
- $321,5004 bd2 ba2k sqft1301 Eagle Lake Dr, Azle, TX 76020Off Market

- $268,4003 bd3 ba1.6k sqft1313 Eagle Lake Dr, Azle, TX 76020Off Market
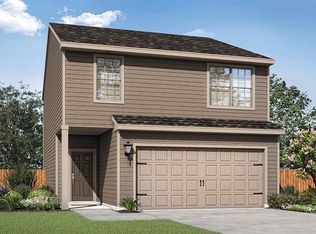
- $--3 bd2 ba2.7k sqft1224 Glenwood Dr, Azle, TX 76020Sold

- $--3 bd3 ba1.6k sqft1308 Eagle Lake Dr, Azle, TX 76020Sold
- $308,3004 bd2 ba1.8k sqft1300 Glenwood Dr, Azle, TX 76020Off Market
- $290,3003 bd2 ba1.7k sqft1304 Eagle Lake Dr, Azle, TX 76020Off Market
- $---- bd-- ba-- sqft1304 Eagle Lake St, Azle, TX 76020Off Market
Nearby schools
GreatSchools rating
- 5/10Azle Elementary SchoolGrades: 5-6Distance: 0.2 mi
- 4/10Santo Forte J High SchoolGrades: 7-8Distance: 3.2 mi
- 6/10Azle High SchoolGrades: 9-12Distance: 2.1 mi
Schools provided by the listing agent
- Elementary: Walnut Creek
- Middle: Azle
- High: Azle
- District: Azle ISD
Source: NTREIS. This data may not be complete. We recommend contacting the local school district to confirm school assignments for this home.
Get a cash offer in 3 minutes
Find out how much your home could sell for in as little as 3 minutes with a no-obligation cash offer.
Estimated market value
$229,600
Get a cash offer in 3 minutes
Find out how much your home could sell for in as little as 3 minutes with a no-obligation cash offer.
Estimated market value
$229,600
- Texas
- Tarrant County
- Azle
- 76020
- 1305 Eagle Lake Dr
