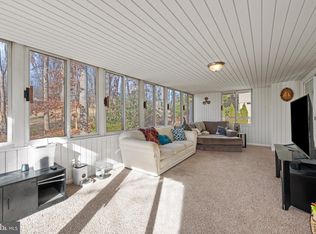
This is a Rare, Charming, Large 3Bd/3bath home adjacent to the 14th tee box on the Lake of the Woods Golf course. The home has over 3,300 Sq Ft of updated space for you and your family!! The Master Bedroom has walk in closets, a modern shower, tub and vanity. The Guest bath has been finished with an exquisite tiled shower. The kitchen boasts quartz countertops, white cabinetry, and black stainless appliances. There is a large walk out basement with an office, Rec room with a functioning wood stove, TV Media area, Den and two storage rooms. The Den has been used as a bedroom by the current owners. The grounds have been meticulously designed and cared for. The premium lot backs to the 14th tee, enjoys a partial water view out the front and sits on a cul de sac. Lake of the Woods provides an abundance of amenities, including two lakes for swimming and boating, community pools, basketball and tennis courts, an equestrian center, a clubhouse, a fitness center, and miles of scenic walking paths. You will not find this much room in most of the homes in the community
Sold for $550,000
$550,000
1305 Eastover Pkwy, Locust Grove, VA 22508
3beds
3,368sqft
Single Family Residence
Built in 2001
10,454 Square Feet Lot
$560,100 Zestimate®
$163/sqft
$2,882 Estimated rent
Home value
$560,100
$498,000 - $627,000
$2,882/mo
Zestimate® history
Owner options
List your home for rent
$2,882/mo
Rent Zestimate®
Find your next renter with Zillow Rental Manager. Plus, with online applications, you can quickly screen prospective tenants – for free.
$2,882/mo
Rent Zestimate®
Refinance and save
$5,314/mo
Est. payment
Refinancing to a lower rate could help reduce your monthly payments and save thousands over the life of the loan.
$5,314/mo
Est. payment
Explore your selling options
Work with a Zillow partner agent
Leverage their expertise and Zillow's premium Showcase listings to get your home seen by more buyers.
Get startedList with your own agent
Get your home in front of millions of buyers by listing it on Zillow.
Learn how to do itSell it yourself
Take full control of how buyers see your home on Zillow by listing For Sale by Owner (FSBO).
List your homeWhat's special
Storage roomsLarge walk out basementCul de sacTv media areaPartial water viewExquisite tiled shower
Zillow last checked:
Listing updated:
Listed by:
Mark Rosado 540-446-3900,
Keller Williams Realty/Lee Beaver & Assoc.
Bought with:
Carrie Neeley
EXP Realty, LLC
Keith Neeley, 0225201148
EXP Realty, LLC
Source: Bright MLS,MLS#: VAOR2009110
Facts & features
Interior
Bedrooms & bathrooms
- Bedrooms: 3
- Bathrooms: 3
- Full bathrooms: 3
- Main level bathrooms: 2
- Main level bedrooms: 3
Rooms
- Room types: Dining Room, Primary Bedroom, Bedroom 2, Bedroom 3, Kitchen, Family Room, Office, Recreation Room, Bathroom 2, Primary Bathroom, Full Bath
Primary bedroom
- Features: Ceiling Fan(s), Flooring - Carpet, Soaking Tub, Walk-In Closet(s)
- Level: Main
Bedroom 2
- Features: Flooring - Carpet, Ceiling Fan(s)
- Level: Main
Bedroom 3
- Features: Flooring - Carpet, Ceiling Fan(s)
- Level: Main
Primary bathroom
- Level: Main
Bathroom 2
- Features: Flooring - Ceramic Tile
- Level: Main
Dining room
- Features: Flooring - Wood
- Level: Main
Family room
- Features: Flooring - Carpet
- Level: Main
Other
- Features: Flooring - Ceramic Tile
- Level: Lower
Kitchen
- Features: Flooring - Tile/Brick
- Level: Main
Office
- Features: Flooring - Luxury Vinyl Plank
- Level: Lower
Recreation room
- Features: Flooring - Luxury Vinyl Plank
- Level: Lower
Heating
- Central
Cooling
- Central Air, Electric
Appliances
- Included: Microwave, Dishwasher, Disposal, Dryer, Oven/Range - Electric, Refrigerator, Washer, Water Heater, Gas Water Heater
- Laundry: Main Level
Features
- Crown Molding, Dining Area, Entry Level Bedroom, Floor Plan - Traditional, Solar Tube(s), Upgraded Countertops, Walk-In Closet(s)
- Flooring: Wood
- Windows: Window Treatments
- Basement: Finished,Walk-Out Access,Windows,Rear Entrance
- Has fireplace: No
- Fireplace features: Wood Burning Stove
Interior area
- Total structure area: 3,368
- Total interior livable area: 3,368 sqft
- Finished area above ground: 1,684
- Finished area below ground: 1,684
Property
Parking
- Total spaces: 2
- Parking features: Garage Faces Front, Asphalt, Attached
- Attached garage spaces: 2
- Has uncovered spaces: Yes
Accessibility
- Accessibility features: 2+ Access Exits
Features
- Levels: Two
- Stories: 2
- Exterior features: Extensive Hardscape, Lighting, Lawn Sprinkler, Storage, Stone Retaining Walls
- Pool features: Community
- Has view: Yes
- View description: Golf Course, Lake
- Has water view: Yes
- Water view: Lake
Lot
- Size: 10,454 Square Feet
- Features: Sloped, Premium, Landscaped, Cul-De-Sac
Details
- Additional structures: Above Grade, Below Grade
- Parcel number: 012A0001303880
- Zoning: R3
- Special conditions: Standard
Construction
Type & style
- Home type: SingleFamily
- Architectural style: Traditional
- Property subtype: Single Family Residence
Materials
- Vinyl Siding
- Foundation: Slab
- Roof: Asphalt
Condition
- Excellent
- New construction: No
- Year built: 2001
Utilities & green energy
- Sewer: Public Sewer
- Water: Public
Community & HOA
Community
- Subdivision: Lake Of The Woods
HOA
- Has HOA: Yes
- Amenities included: Basketball Court, Beach Access, Beach Club, Bike Trail, Boat Dock/Slip, Boat Ramp, Clubhouse, Common Grounds, Community Center, Fitness Center, Golf Club, Golf Course, Gated, Lake, Horse Trails, Jogging Path, Non-Lake Recreational Area, Picnic Area, Pier/Dock, Putting Green, Riding/Stables, Pool, Water/Lake Privileges
- Services included: Common Area Maintenance, Management, Pool(s), Reserve Funds, Road Maintenance, Security, Snow Removal
- HOA fee: $2,075 annually
- HOA name: LAKE OF THE WOODS
Location
- Region: Locust Grove
Financial & listing details
- Price per square foot: $163/sqft
- Tax assessed value: $341,900
- Annual tax amount: $2,564
- Date on market: 3/21/2025
- Listing agreement: Exclusive Right To Sell
- Ownership: Fee Simple
Price history
| Date | Event | Price |
|---|---|---|
| 5/6/2025 | Sold | $550,000+0%$163/sqft |
Source:  Bright MLS #VAOR2009110 Report a problem Bright MLS #VAOR2009110 Report a problem | ||
| 3/25/2025 | Contingent | $549,900$163/sqft |
Source: Bright MLS #VAOR2009110 Report a problem | ||
| 3/21/2025 | Listed for sale | $549,900+78%$163/sqft |
Source: Bright MLS #VAOR2009110 Report a problem | ||
| 5/15/2012 | Sold | $309,000-0.3%$92/sqft |
Source: Public Record Report a problem | ||
| 4/6/2012 | Price change | $310,000-1.6%$92/sqft |
Source: CENTURY 21 Realty I #OR7531963 Report a problem | ||
| 8/7/2011 | Price change | $314,900-3.1%$93/sqft |
Source: Realty I #OR7531963 Report a problem | ||
| 2/17/2011 | Price change | $324,900-1.5%$96/sqft |
Source: Century 21 Realty I, Inc. #OR7531963 Report a problem | ||
| 8/27/2010 | Listed for sale | $329,900+13%$98/sqft |
Source: RE/MAX Allegiance #OR7421083 Report a problem | ||
| 8/10/2007 | Sold | $292,000$87/sqft |
Source: Public Record Report a problem | ||
Public tax history
| Year | Property taxes | Tax assessment |
|---|---|---|
| 2025 | $3,065 +17.5% | $486,900 +43.1% |
| 2024 | $2,608 | $340,200 |
| 2023 | $2,608 +1.7% | $340,200 +1.7% |
| 2022 | $2,564 +4.2% | $334,400 |
| 2021 | $2,462 | $334,400 |
| 2020 | $2,462 +22.6% | $334,400 +19% |
| 2018 | $2,008 -11.1% | $281,000 |
| 2017 | $2,259 | $281,000 |
| 2016 | -- | $281,000 +12.5% |
| 2015 | -- | $249,700 |
| 2014 | -- | $249,700 +1.2% |
| 2013 | -- | $246,700 |
| 2012 | -- | $246,700 -27.7% |
| 2011 | -- | $341,000 |
| 2010 | -- | $341,000 -0.3% |
| 2009 | -- | $342,000 +82.8% |
| 2003 | $1,516 +10.6% | $187,100 +18.8% |
| 2002 | $1,370 +141.7% | $157,500 +136.1% |
| 2001 | $567 +257.9% | $66,700 +203.2% |
| 2000 | $158 | $22,000 |
Find assessor info on the county website
Neighborhood: 22508
Nearby homes
- $402,7004 bd3 ba1.3k sqft1303 Eastover Pkwy, Locust Grove, VA 22508Off Market
- $517,4003 bd3 ba2k sqft1307 Eastover Pkwy, Locust Grove, VA 22508Off Market
- $319,2002 bd1 ba1.4k sqft117 Tallwood Trl, Locust Grove, VA 22508Off Market
- $355,0003 bd2 ba2.2k sqft1309 Eastover Pkwy, Locust Grove, VA 22508Sold
- $456,4003 bd2 ba1.9k sqft1311 Eastover Pkwy, Locust Grove, VA 22508Off Market
- $561,9004 bd3 ba3.2k sqft1310 Eastover Pkwy, Locust Grove, VA 22508Off Market
- $538,9003 bd3 ba2.6k sqft1304 Eastover Pkwy, Locust Grove, VA 22508Off Market
- $310,0002 bd2 ba1.1k sqft111 Tallwood Trl, Locust Grove, VA 22508Sold
Nearby schools
GreatSchools rating
- 4/10Locust Grove Primary SchoolGrades: PK-2Distance: 5.1 mi
- 5/10Locust Grove Middle SchoolGrades: 6-8Distance: 2.3 mi
- 6/10Orange County High SchoolGrades: 9-12Distance: 19.9 mi
Schools provided by the listing agent
- Elementary: Locust Grove
- Middle: Locust Grove
- High: Orange Co.
- District: Orange County Public Schools
Source: Bright MLS. This data may not be complete. We recommend contacting the local school district to confirm school assignments for this home.
Get a cash offer in 3 minutes
Find out how much your home could sell for in as little as 3 minutes with a no-obligation cash offer.
Estimated market value
$560,100
Get a cash offer in 3 minutes
Find out how much your home could sell for in as little as 3 minutes with a no-obligation cash offer.
Estimated market value
$560,100
- Virginia
- Orange County
- Locust Grove
- 22508
- 1305 Eastover Pkwy
Nearby cities
Nearby zip codes
Other Locust Grove Topics
