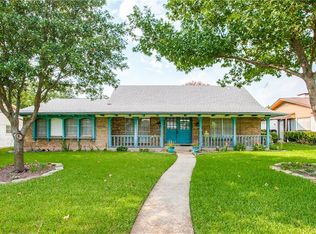
This home will impress you with timeless updates and modern charm starting with the elegant front entry door. Step into the living room and be awed by the upgraded engineered wood flooring, vaulted ceiling with wood beams and all the natural light streaming through the home. The open layout creates an atmosphere for relaxation. A dedicated study provides the ideal space for remote work, while the formal dining room is perfect for hosting. Every room showcases classic light fixtures and wood window treatments adorn low-e vinyl windows. The updated laundry and mud room offers ample storage adorned with wood shelves. Walkout to a spacious backyard large enough for a pool, a newly installed pergola and fence with a shed for extra storage.
Replaced electrical panel with GFCI, HVAC 2012. Class 3 Roof, gutters, wood fence, water heater and sprinkler control panel all replaced 2024.
With easy access to 75, 635, and George Bush Hwy. Surrounded by so many amenities from restaurant's, retail, gyms, fast food, parks, and more.
Don't miss this opportunity to own a home in a highly sought after neighborhood with a classic design.
Sold
Price Unknown
1305 Edgewood Dr, Richardson, TX 75081
3beds
1,800sqft
Single Family Residence
Built in 1969
9,016 Square Feet Lot
$412,000 Zestimate®
$--/sqft
$2,395 Estimated rent
Home value
$412,000
$375,000 - $453,000
$2,395/mo
Zestimate® history
Owner options
List your home for rent
$2,395/mo
Rent Zestimate®
Find your next renter with Zillow Rental Manager. Plus, with online applications, you can quickly screen prospective tenants – for free.
$2,395/mo
Rent Zestimate®
Refinance and save
Refinancing to a lower rate could help reduce your monthly payments and save thousands over the life of the loan.
Explore your selling options
Work with a Zillow partner agent
Leverage their expertise and Zillow's premium Showcase listings to get your home seen by more buyers.
Get startedList with your own agent
Get your home in front of millions of buyers by listing it on Zillow.
Learn how to do itSell it yourself
Take full control of how buyers see your home on Zillow by listing For Sale by Owner (FSBO).
List your homeWhat's special
Spacious backyardFormal dining roomUpgraded engineered wood flooringDedicated studyWood window treatmentsElegant front entry doorNewly installed pergola
Zillow last checked:
Listing updated:
Listed by:
Rita Devega 0663382 888-455-6040,
Fathom Realty 888-455-6040
Bought with:
Esther Paz
Better Homes & Gardens, Winans
Source: NTREIS,MLS#: 20751496
Facts & features
Interior
Bedrooms & bathrooms
- Bedrooms: 3
- Bathrooms: 2
- Full bathrooms: 2
Primary bedroom
- Features: Walk-In Closet(s)
- Level: First
- Dimensions: 17 x 12
Bedroom
- Level: First
- Dimensions: 15 x 14
Bedroom
- Level: First
- Dimensions: 11 x 11
Dining room
- Level: First
- Dimensions: 11 x 10
Other
- Features: Built-in Features
- Level: First
Other
- Features: Built-in Features
- Level: First
Kitchen
- Features: Breakfast Bar, Built-in Features, Pantry
- Level: First
- Dimensions: 17 x 7
Laundry
- Features: Built-in Features, Closet
- Level: First
- Dimensions: 9 x 9
Living room
- Level: First
- Dimensions: 20 x 15
Office
- Level: First
- Dimensions: 13 x 11
Heating
- Central, Electric, Fireplace(s)
Cooling
- Central Air, Ceiling Fan(s), Electric
Appliances
- Included: Dishwasher, Electric Cooktop, Electric Oven, Electric Water Heater, Disposal, Vented Exhaust Fan
- Laundry: Washer Hookup, Electric Dryer Hookup, Laundry in Utility Room
Features
- Decorative/Designer Lighting Fixtures, Eat-in Kitchen, High Speed Internet, Open Floorplan, Pantry, Cable TV, Vaulted Ceiling(s), Walk-In Closet(s)
- Flooring: Carpet, Engineered Hardwood, Tile
- Windows: Window Coverings
- Has basement: No
- Number of fireplaces: 1
- Fireplace features: Masonry, Wood Burning
Interior area
- Total interior livable area: 1,800 sqft
Property
Parking
- Total spaces: 2
- Parking features: Alley Access, Door-Multi, Driveway, Garage, Garage Door Opener, Inside Entrance, Oversized, Garage Faces Rear
- Attached garage spaces: 2
- Has uncovered spaces: Yes
Features
- Levels: One
- Stories: 1
- Patio & porch: Patio, Rooftop, Covered
- Exterior features: Rain Gutters
- Pool features: None
- Fencing: Back Yard,Fenced,Wood
Lot
- Size: 9,016 Square Feet
- Features: Back Yard, Lawn, Sprinkler System
Details
- Additional structures: Pergola, Shed(s)
- Parcel number: 42243500060130000
Construction
Type & style
- Home type: SingleFamily
- Architectural style: Traditional,Detached
- Property subtype: Single Family Residence
Materials
- Brick
- Foundation: Slab
- Roof: Composition,Shingle
Condition
- Year built: 1969
Utilities & green energy
- Sewer: Public Sewer
- Water: Public
- Utilities for property: Electricity Connected, Natural Gas Available, Sewer Available, Separate Meters, Underground Utilities, Water Available, Cable Available
Green energy
- Energy efficient items: Windows
Community & HOA
Community
- Features: Sidewalks
- Security: Smoke Detector(s)
- Subdivision: Town North Park 02
HOA
- Has HOA: No
Location
- Region: Richardson
Financial & listing details
- Tax assessed value: $418,850
- Annual tax amount: $8,902
- Date on market: 10/27/2024
- Cumulative days on market: 38 days
- Exclusions: Porch flower pots.
- Electric utility on property: Yes
Price history
| Date | Event | Price |
|---|---|---|
| 1/8/2025 | Sold | -- |
Source: NTREIS #20751496 Report a problem | ||
| 12/27/2024 | Pending sale | $425,000$236/sqft |
Source: NTREIS #20751496 Report a problem | ||
| 12/11/2024 | Contingent | $425,000$236/sqft |
Source: NTREIS #20751496 Report a problem | ||
| 11/24/2024 | Listed for sale | $425,000$236/sqft |
Source: NTREIS #20751496 Report a problem | ||
| 11/23/2024 | Contingent | $425,000$236/sqft |
Source: NTREIS #20751496 Report a problem | ||
| 11/5/2024 | Listed for sale | $425,000+58%$236/sqft |
Source: NTREIS #20751496 Report a problem | ||
| 8/31/2018 | Sold | -- |
Source: Agent Provided Report a problem | ||
| 8/12/2018 | Pending sale | $269,000$149/sqft |
Source: Redfin Corporation #13891122 Report a problem | ||
| 7/26/2018 | Listed for sale | $269,000+28.1%$149/sqft |
Source: Redfin Corporation #13891122 Report a problem | ||
| 4/6/2016 | Sold | -- |
Source: Agent Provided Report a problem | ||
| 3/8/2016 | Pending sale | $210,000$117/sqft |
Source: Keller Williams - Dallas Preston Road #13331093 Report a problem | ||
| 3/2/2016 | Listed for sale | $210,000$117/sqft |
Source: Keller Williams Realty DPR #13331093 Report a problem | ||
Public tax history
| Year | Property taxes | Tax assessment |
|---|---|---|
| 2025 | $3,639 +10.1% | $418,850 +5.8% |
| 2024 | $3,305 +6.9% | $395,760 |
| 2023 | $3,093 +7% | $395,760 +14.7% |
| 2022 | $2,890 +1.7% | $344,920 +34.5% |
| 2021 | $2,841 -2.5% | $256,370 |
| 2020 | $2,915 -0.5% | $256,370 |
| 2019 | $2,929 +7.1% | $256,370 +7.8% |
| 2018 | $2,735 -43.9% | $237,750 +9.4% |
| 2017 | $4,873 +127.8% | $217,370 +9.8% |
| 2016 | $2,139 +6.4% | $198,050 +48.6% |
| 2015 | $2,011 | $133,250 |
| 2014 | $2,011 | $133,250 |
| 2013 | -- | -- |
| 2012 | -- | -- |
| 2011 | -- | -- |
| 2010 | -- | -- |
| 2009 | -- | -- |
| 2008 | -- | -- |
| 2007 | -- | -- |
| 2005 | -- | -- |
| 2004 | -- | -- |
| 2003 | -- | -- |
| 2002 | -- | -- |
| 2001 | -- | -- |
Find assessor info on the county website
Neighborhood: Town North Park II
Nearby homes
- $366,2004 bd2 ba1.8k sqft1307 Edgewood Dr, Richardson, TX 75081Off Market
- $446,8003 bd3 ba2.2k sqft1303 Edgewood Dr, Richardson, TX 75081Off Market
- $392,1004 bd2 ba2.1k sqft1304 Grinnell Dr, Richardson, TX 75081Off Market

- $415,2004 bd2 ba2k sqft1309 Edgewood Dr, Richardson, TX 75081Off Market
- $461,4004 bd2 ba2k sqft1301 Edgewood Dr, Richardson, TX 75081Off Market
- $422,5004 bd2 ba2.2k sqft1302 Grinnell Dr, Richardson, TX 75081Off Market
- $370,6003 bd2 ba1.7k sqft1306 Grinnell Dr, Richardson, TX 75081Off Market
- $368,7004 bd2 ba1.7k sqft1304 Edgewood Dr, Richardson, TX 75081Off Market
Nearby schools
GreatSchools rating
- 7/10Jess Harben Elementary SchoolGrades: PK-6Distance: 0.3 mi
- 2/10Liberty Junior High School STEM AcademyGrades: 7-8Distance: 0.9 mi
- 4/10Berkner High SchoolGrades: 9-12Distance: 0.6 mi
Schools provided by the listing agent
- Elementary: Harben
- High: Berkner
- District: Richardson ISD
Source: NTREIS. This data may not be complete. We recommend contacting the local school district to confirm school assignments for this home.
Get a cash offer in 3 minutes
Find out how much your home could sell for in as little as 3 minutes with a no-obligation cash offer.
Estimated market value
$412,000
Get a cash offer in 3 minutes
Find out how much your home could sell for in as little as 3 minutes with a no-obligation cash offer.
Estimated market value
$412,000
- Texas
- Dallas County
- Richardson
- 75081
- Town North Park II
- 1305 Edgewood Dr
Nearby cities
Nearby neighborhoods
Nearby zip codes
Other Richardson Topics
