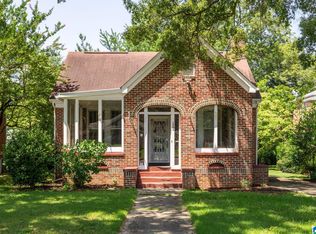
Opportunity awaits with this 3-bedroom, 2-bathroom ranch-style home featuring 4-sided brick construction. Inside, you'll find a spacious living area, a dedicated library/study perfect for a home office or reading area, a separate dining room, and a large kitchen with ample counter space and abundant cabinetry. Enjoy outdoor living from the screened back porch overlooking the beautiful backyard, where mature blueberry bushes produce an abundance of berries each season. This property offers a unique opportunity to enjoy fresh blueberries right from your own yard year after year. The home offers solid bones and tremendous potential but will require updates and improvements to reach its full value. Roof damage is present and should be considered by prospective buyers. Ideal for investors or buyers looking to customize a home to fit their own style and vision.
For sale
Price cut: $10K (7/28)
$170,000
1305 Elizabeth Ct, Anniston, AL 36207
3beds
2,720sqft
Single Family Residence
Built in 1962
0.39 Acres Lot
$166,600 Zestimate®
$63/sqft
$-- HOA
What's special
Separate dining room
- 62 days |
- 719 |
- 50 |
Likely to sell faster than
Zillow last checked:
Listing updated:
Listed by:
Shannon Wormley 205-728-5978,
Precise Realty Group LLC
Source: GALMLS,MLS#: 21457187
Facts & features
Interior
Bedrooms & bathrooms
- Bedrooms: 3
- Bathrooms: 2
- Full bathrooms: 2
Rooms
- Room types: Bedroom, Den/Family (ROOM), Dining Room, Bathroom, Kitchen, Library, Master Bathroom, Master Bedroom
Primary bedroom
- Level: First
Bedroom 1
- Level: First
Bedroom 2
- Level: First
Primary bathroom
- Level: First
Bathroom 1
- Level: First
Dining room
- Level: First
Family room
- Level: First
Kitchen
- Features: Laminate Counters, Eat-in Kitchen
- Level: First
Living room
- Level: First
Basement
- Area: 0
Heating
- Central
Cooling
- Central Air, Ceiling Fan(s)
Appliances
- Included: Electric Cooktop, Disposal, Electric Oven, Double Oven, Refrigerator, Gas Water Heater
- Laundry: Electric Dryer Hookup, Washer Hookup, Main Level, Laundry Room, Laundry (ROOM), Yes
Features
- None, Linen Closet, Tub/Shower Combo
- Flooring: Hardwood, Tile, Vinyl
- Basement: Crawl Space
- Attic: Other,Yes
- Number of fireplaces: 1
- Fireplace features: Stone, Family Room, Gas
Interior area
- Total interior livable area: 2,720 sqft
- Finished area above ground: 2,720
- Finished area below ground: 0
Video & virtual tour
Property
Parking
- Total spaces: 2
- Parking features: Driveway, On Street, Garage Faces Side
- Garage spaces: 2
- Has uncovered spaces: Yes
Features
- Levels: One
- Stories: 1
- Patio & porch: Screened, Porch, Porch Screened
- Pool features: None
- Has view: Yes
- View description: None
- Waterfront features: No
Lot
- Size: 0.39 Acres
- Features: Subdivision
Details
- Parcel number: 2102043001052.000
- Special conditions: Short Sale
Construction
Type & style
- Home type: SingleFamily
- Property subtype: Single Family Residence
- Attached to another structure: Yes
Materials
- Brick
Condition
- Year built: 1962
Utilities & green energy
- Water: Public
- Utilities for property: Sewer Connected
Community & HOA
Community
- Features: Street Lights
- Subdivision: Mccall Heights
Location
- Region: Anniston
Financial & listing details
- Price per square foot: $63/sqft
- Tax assessed value: $148,540
- Price range: $170K - $170K
- Date on market: 6/25/2026
Estimated market value
$166,600
$158,000 - $175,000
$1,530/mo
Price history
| Date | Event | Price |
|---|---|---|
| 7/28/2026 | Price change | $170,000-5.6%$63/sqft |
Source:  GALMLS #21457187 Report a problem GALMLS #21457187 Report a problem | ||
| 7/19/2026 | Price change | $180,000-2.7%$66/sqft |
Source: GALMLS #21457187 Report a problem | ||
| 6/25/2026 | Listed for sale | $185,000+49.2%$68/sqft |
Source: GALMLS #21457187 Report a problem | ||
| 6/25/2004 | Sold | $124,000$46/sqft |
Source: Agent Provided Report a problem | ||
Public tax history
| Year | Property taxes | Tax assessment |
|---|---|---|
| 2025 | -- | $14,860 |
| 2024 | -- | $14,860 |
| 2023 | -- | $14,860 -1.6% |
| 2022 | -- | $15,100 +26% |
| 2021 | -- | $11,980 |
| 2020 | -- | $11,980 |
| 2019 | $641 | $11,980 |
| 2018 | $641 +9.9% | $11,980 +9.9% |
| 2017 | $583 +2.6% | $10,900 +2.6% |
| 2016 | $568 | $10,620 -6.8% |
| 2013 | -- | $11,400 |
| 2010 | $536 | $11,400 |
Find assessor info on the county website
Monthly payment
Est. payment
Payment breakdown
Explore the cost of this home by adjusting the details. Changes won't be saved.Climate risks
Neighborhood: 36207
Nearby schools
GreatSchools rating
- 3/10Cobb Elementary SchoolGrades: PK-KDistance: 2 mi
- 2/10Anniston Middle SchoolGrades: 6-8Distance: 3.4 mi
- 1/10Anniston High SchoolGrades: 9-12Distance: 0.8 mi
Schools provided by the listing agent
- Elementary: Golden Springs
- Middle: Anniston
- High: Anniston
Source: GALMLS. This data may not be complete. We recommend contacting the local school district to confirm school assignments for this home.
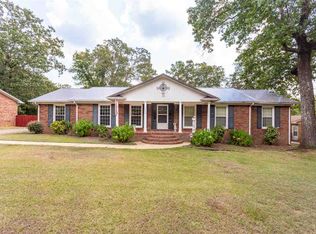
- $204,6003 bd3 ba2k sqft1309 Elizabeth Ct, Anniston, AL 36207Off Market
- $588,200346 acresE Of Elizabeth St, Anniston, AL 36207Off Market
- $229,300131 acresN Of Elizabeth Dr, Anniston, AL 36207Off Market
- $201,9004 bd3 ba2.6k sqft1301 Elizabeth Ct, Anniston, AL 36207Sold

- $148,200-- bd1 ba2.3k sqft1313 Elizabeth Ct, Anniston, AL 36207Off Market
- $16,3000.5 acres11th St, Anniston, AL 36207Off Market
- $163,1004 bd3 ba2.5k sqftElizabeth Ct, Anniston, AL 36207Off Market
- $5,5000.54 acresElizabeth Ct, Anniston, AL 36207Off Market
A local agent can set up tours, give advice and negotiate with sellers.
A local lender can help you make sure your offer is ready when you are.
Similar homes
- $169,9995 bd2 ba2.3k sqft400 Leighton Ave, Anniston, AL 36207For Sale
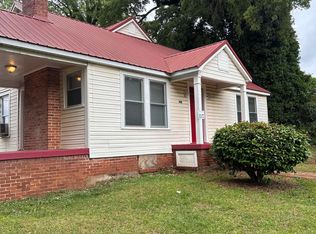
 MLS ID #21458071, Valerie Hamilton, New Hope Realty LLC. GALMLS
 - $199,9003 bd2 ba1.3k sqft1016 Sugarloaf Ln, Anniston, AL 36207For Sale
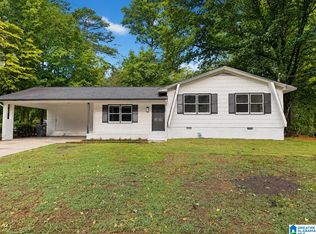 MLS ID #21462851, Kayla Tinney, Prime Properties Real Estate, LLC. GALMLS
 - $176,0003 bd3 ba2.1k sqftAt&t, Cableone,, Anniston, AL 36207For Sale
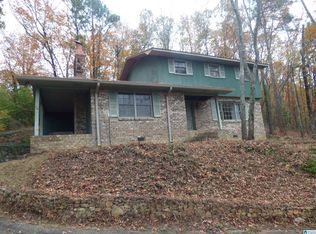 MLS ID #21404278, Ed Kelley, Harris McKay Realty. GALMLS
 - $152,5003 bd2 ba2k sqft1504 Christine Ave, Anniston, AL 36207For Sale
 MLS ID #21462015, Jacob Parrish, United Country Real Estate - Taylor Real Estate S. GALMLS
 - $174,9003 bd3 ba1.6k sqft15 Mont Camille, Anniston, AL 36207For SaleMLS ID #21455129, Melissa Justice, Alabama Realty Servicing Inc. GALMLS
- $199,9003 bd2 ba1.7k sqft1041 Michael Ln, Anniston, AL 36207Active
 MLS ID #10821822, Trish Mardis, Real South Realty. GAMLS
 - $159,9003 bd3 ba1.4k sqft415 Goodwin Ave, Anniston, AL 36207For SaleMLS ID #21461035, Karolina Gomez, Kelly Right Real Estate of Ala. GALMLS
- $199,9003 bd2 ba1.9k sqftSparklight, Anniston, AL 36207For SaleMLS ID #21458525, Hunter Cain, ERA King Real Estate. GALMLS
- $200,0004 bd3 ba2.2k sqftAt&t, Anniston, AL 36207For SaleMLS ID #21457863, Byron Medellin, KW Realty Group. GALMLS
- $214,9004 bd2 ba2.3k sqftSparklite, Anniston, AL 36207For SaleMLS ID #21462878, Stephanie Haynes, Southern Hometown Selling, LLC. GALMLS
- $169,9003 bd2 ba1.4k sqft4914 Post Oak Rd, Anniston, AL 36206For SaleMLS ID #21462387, Jeremy Cromer, Kelly Right Real Estate of Ala. GALMLS
- $219,0004 bd3 ba3.4k sqft15 Timothy Trce, Anniston, AL 36207For SaleMLS ID #21457917, Randy Laney, KW Realty Group. GALMLS
- $165,0004 bd2 ba1.7k sqft910 E 15th St, Anniston, AL 36207For SaleMLS ID #21461531, Bryan Booth, eXp Realty, LLC Central. GALMLS
- $220,0004 bd2 ba3.9k sqft3629 Franklin Dr, Anniston, AL 36207For SaleMLS ID #21456390, Steven Koleno, Beycome Brokerage Realty. GALMLS
- $190,0003 bd2 ba1.4k sqft447 Bernard Couch Dr, Anniston, AL 36207For SaleMLS ID #21458437, Paul Holmes, KW Realty Group. GALMLS
- $169,9003 bd2 ba1.3k sqft109 Brenda Rd, Anniston, AL 36206For SaleMLS ID #21457407, Tan Akles-Fitch, Real Estate Wired. GALMLS
- $249,9004 bd2 ba2.2k sqftSparklight, Anniston, AL 36207For SaleMLS ID #21439967, Sylvia Bentley, ERA King Real Estate. GALMLS
- $238,5003 bd2 ba2.1k sqft300 Mary Ln, Anniston, AL 36207ActiveMLS ID #10611661, Janna Heard, Your Home Sold Guaranteed Realty HOR. GAMLS
- $174,0003 bd2 ba1.5k sqft506 Alexandria Rd, Weaver, AL 36277For SaleMLS ID #21458676, Jenifer Parry Mathis, eXp Realty, LLC Central. GALMLS
- $199,9004 bd2 ba2k sqft137 Scott St, Anniston, AL 36206For SaleMLS ID #21458461, Niki Kaiser, Main Street, REALTORS®. GALMLS
