Completely Remodeled Ranch on 1.32 Acres | No HOA | 32x40 Detached Garage
Welcome home to this beautifully renovated ranch-style home situated on a private 1.32-acre lot with no HOA—offering space, freedom, and modern comfort. This move-in-ready home has been thoughtfully updated from top to bottom with today’s buyers in mind.
Step inside to an open-concept living area featuring high ceilings, exposed wood beams, new flooring, recessed lighting, and a cozy fireplace that anchors the space. The fully remodeled kitchen shines with custom white cabinetry, quartz countertops, subway tile backsplash, stainless steel appliances, and modern black hardware—perfect for everyday living and entertaining.
The home offers updated bathrooms with designer tile, a double vanity, modern fixtures, and a spa-like walk-in shower. Natural light fills the home, creating a bright and welcoming atmosphere throughout.
Enjoy outdoor living year-round in the sunroom, ideal for relaxing or hosting guests. The expansive lot provides plenty of room for gardening, animals, or future expansion. A 32x40 detached garage/workshop offers excellent space for vehicles, storage, hobbies, or a home business.
Additional highlights include updated electrical and plumbing, roof, HVAC, modern finishes, and a peaceful setting with mature trees—all while still being convenient to town.
Don’t miss out on the opportunity to make this HOME!
Closed
$340,000
1305 Ellington Dr, Lafayette, TN 37083
4beds
2,156sqft
Single Family Residence, Residential
Built in 1958
1.32 Acres Lot
$341,100 Zestimate®
$158/sqft
$1,846 Estimated rent
Home value
$341,100
Estimated sales range
Not available
$1,846/mo
Zestimate® history
Owner options
List your home for rent
$1,846/mo
Rent Zestimate®
Find your next renter with Zillow Rental Manager. Plus, with online applications, you can quickly screen prospective tenants – for free.
$1,846/mo
Rent Zestimate®
Refinance and save
$1,978/mo
Est. payment
Refinancing to a lower rate could help reduce your monthly payments and save thousands over the life of the loan.
$1,978/mo
Est. payment
Explore your selling options
Work with a Zillow partner agent
Leverage their expertise and Zillow's premium Showcase listings to get your home seen by more buyers.
Get startedList with your own agent
Get your home in front of millions of buyers by listing it on Zillow.
Learn how to do itSell it yourself
Take full control of how buyers see your home on Zillow by listing For Sale by Owner (FSBO).
List your homeWhat's special
Cozy fireplaceUpdated bathroomsStainless steel appliancesModern finishesModern black hardwareFully remodeled kitchenCustom white cabinetry
Zillow last checked:
Listing updated:
Listed by:
Whitney Shrum 615-489-6821,
BHGRE, Ben Bray & Associates
Bought with:
Whitney Shrum, 364043
BHGRE, Ben Bray & Associates
Source: RealTracs MLS as distributed by MLS GRID,MLS#: 3098311
Facts & features
Interior
Bedrooms & bathrooms
- Bedrooms: 4
- Bathrooms: 2
- Full bathrooms: 2
- Main level bedrooms: 4
Bedroom 1
- Features: Suite
- Level: Suite
- Area: 168 Square Feet
- Dimensions: 14x12
Bedroom 2
- Area: 182 Square Feet
- Dimensions: 13x14
Bedroom 3
- Area: 154 Square Feet
- Dimensions: 14x11
Bedroom 4
- Area: 120 Square Feet
- Dimensions: 12x10
Primary bathroom
- Features: Double Vanity
- Level: Double Vanity
Heating
- Central, Natural Gas
Cooling
- Central Air
Appliances
- Included: Electric Oven, Electric Range, Dishwasher, Ice Maker, Microwave, Refrigerator, Stainless Steel Appliance(s)
- Laundry: Electric Dryer Hookup, Washer Hookup
Features
- High Speed Internet
- Flooring: Laminate, Tile
- Basement: Crawl Space
- Number of fireplaces: 1
Interior area
- Total structure area: 2,156
- Total interior livable area: 2,156 sqft
- Finished area above ground: 2,156
Property
Parking
- Total spaces: 2
- Parking features: Detached
- Garage spaces: 2
Features
- Levels: One
- Stories: 1
Lot
- Size: 1.32 Acres
- Dimensions: 172.5 x 403 IRR
Details
- Parcel number: 050H C 00600 000
- Special conditions: Standard
Construction
Type & style
- Home type: SingleFamily
- Architectural style: Ranch
- Property subtype: Single Family Residence, Residential
Materials
- Brick
- Roof: Asphalt
Condition
- New construction: No
- Year built: 1958
Utilities & green energy
- Sewer: Public Sewer
- Water: Public
- Utilities for property: Natural Gas Available, Water Available
Community & HOA
Community
- Subdivision: Green Hills Add
HOA
- Has HOA: No
Location
- Region: Lafayette
Financial & listing details
- Price per square foot: $158/sqft
- Tax assessed value: $225,400
- Annual tax amount: $1,224
- Date on market: 1/16/2026
Price history
| Date | Event | Price |
|---|---|---|
| 5/15/2026 | Sold | $340,000-2.8%$158/sqft |
Source:  RealTracs MLS as distributed by MLS GRID #3098311 Report a problem RealTracs MLS as distributed by MLS GRID #3098311 Report a problem | ||
| 5/11/2026 | Pending sale | $349,900$162/sqft |
Source: RealTracs MLS as distributed by MLS GRID #3098311 Report a problem | ||
| 4/15/2026 | Contingent | $349,900$162/sqft |
Source: RealTracs MLS as distributed by MLS GRID #3098311 Report a problem | ||
| 3/30/2026 | Price change | $349,900-2.8%$162/sqft |
Source: RealTracs MLS as distributed by MLS GRID #3098311 Report a problem | ||
| 1/16/2026 | Listed for sale | $359,900$167/sqft |
Source: RealTracs MLS as distributed by MLS GRID #3098311 Report a problem | ||
| 10/20/2025 | Listing removed | $359,900$167/sqft |
Source: RealTracs MLS as distributed by MLS GRID #2887557 Report a problem | ||
| 10/3/2025 | Listed for sale | $359,900$167/sqft |
Source: RealTracs MLS as distributed by MLS GRID #2887557 Report a problem | ||
| 8/27/2025 | Contingent | $359,900$167/sqft |
Source: RealTracs MLS as distributed by MLS GRID #2887557 Report a problem | ||
| 8/9/2025 | Price change | $359,900-2.7%$167/sqft |
Source: RealTracs MLS as distributed by MLS GRID #2887557 Report a problem | ||
| 6/25/2025 | Price change | $369,900-1.3%$172/sqft |
Source: RealTracs MLS as distributed by MLS GRID #2887557 Report a problem | ||
| 5/18/2025 | Listed for sale | $374,900-1.3%$174/sqft |
Source: RealTracs MLS as distributed by MLS GRID #2887557 Report a problem | ||
| 5/12/2025 | Listing removed | $379,900$176/sqft |
Source: RealTracs MLS as distributed by MLS GRID #2779718 Report a problem | ||
| 4/14/2025 | Price change | $379,900-2.6%$176/sqft |
Source: RealTracs MLS as distributed by MLS GRID #2779718 Report a problem | ||
| 3/13/2025 | Price change | $389,900-2.5%$181/sqft |
Source: RealTracs MLS as distributed by MLS GRID #2779718 Report a problem | ||
| 1/31/2025 | Listed for sale | $399,900+60%$185/sqft |
Source: RealTracs MLS as distributed by MLS GRID #2779718 Report a problem | ||
| 7/30/2024 | Sold | $250,000$116/sqft |
Source: Public Record Report a problem | ||
Public tax history
| Year | Property taxes | Tax assessment |
|---|---|---|
| 2025 | $1,224 +4% | $56,350 |
| 2024 | $1,178 +11.2% | $56,350 |
| 2023 | $1,059 -4% | $56,350 +60.9% |
| 2022 | $1,103 +1.6% | $35,025 |
| 2021 | $1,086 | $35,025 |
| 2020 | $1,086 | $35,025 |
| 2019 | $1,086 +8.2% | $35,025 |
| 2018 | $1,004 +14.3% | $35,025 +30.4% |
| 2017 | $878 +3.8% | $26,850 |
| 2016 | $846 | $26,850 |
| 2015 | $846 +0% | $26,850 +0% |
| 2014 | $846 | $26,843 |
| 2013 | -- | $26,843 |
| 2012 | -- | $26,843 -7.5% |
| 2011 | $859 | $29,031 |
| 2010 | $859 | $29,031 |
| 2009 | $859 | $29,031 |
| 2008 | $859 | $29,031 |
| 2007 | $859 -15.4% | $29,031 |
| 2006 | $1,016 +26.6% | $29,031 +26.6% |
| 2005 | $802 | $22,924 |
| 2004 | -- | $22,924 |
| 2002 | $777 | $22,924 |
| 2001 | -- | $22,924 -75% |
| 2000 | -- | $91,694 |
Find assessor info on the county website
Neighborhood: 37083
Nearby homes
- $285,0003 bd3 ba1.7k sqft1307 Ellington Dr, Lafayette, TN 37083Sold
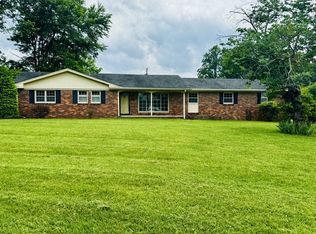
- $260,0004 bd2 ba1.8k sqft1303 Ellington Dr, Lafayette, TN 37083Sold

- $299,9003 bd2 ba1.7k sqft1009 Due West Cir, Lafayette, TN 37083For Sale

- $--0.36 Acres0 Due West Cir, Lafayette, TN 37083Off Market
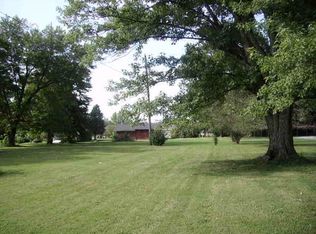
- $196,500-- bd0 ba1.2k sqft701 Sylvian Dr, Lafayette, TN 37083Off Market
- $317,3003 bd2 ba1.7k sqft1011 Due West Cir, Lafayette, TN 37083Off Market
- $235,6003 bd2 ba1.5k sqft1301 Ellington Dr, Lafayette, TN 37083Off Market
- $323,0004 bd2 ba2.4k sqft1304 Ellington Dr, Lafayette, TN 37083Sold
Nearby schools
GreatSchools rating
- 6/10Central Elementary SchoolGrades: 2-3Distance: 0.5 mi
- 5/10Macon County Junior High SchoolGrades: 6-8Distance: 3.6 mi
- 6/10Macon County High SchoolGrades: 9-12Distance: 3.5 mi
Schools provided by the listing agent
- Elementary: Fairlane Elementary
- Middle: Macon County Junior High School
- High: Macon County High School
Source: RealTracs MLS as distributed by MLS GRID. This data may not be complete. We recommend contacting the local school district to confirm school assignments for this home.


Get pre-qualified for a loan
At Zillow Home Loans, we can pre-qualify you in as little as 5 minutes with no impact to your credit score.An equal housing lender. NMLS #10287.
- Tennessee
- Macon County
- Lafayette
- 37083
- 1305 Ellington Dr
Nearby cities
Nearby zip codes
Other Lafayette Topics
