Mountain Views!! IMMACULATE single story, highly upgraded family pool home. Nestled in the West Foothills of Corona, this property will take you on a journey with all it has to offer. Entering through the formal foyer/entry hall, the inside of this home impresses equal to the location, view and exterior. High-grade real wood flooring welcomes you at the door and carries throughout, opening into the open-concept kitchen with large island adjoining the large great-room living room and dining. Both kitchen and living are connected to the fully landscaped and pristine rear yard and pool, complete with BBQ island, patio cover and firepit. The large formal dining and living rooms are adjacent to the kitchen and oversized island making this home the permanent host of family gatherings. The kitchen has been fully remodeled with all high-end finishes, complete with custom quartzite slab counters, wall finishes in both brick and ship lap style textures, a lounge seat, and oversized island seating for at least 6! To the West-wing, 3 large-sized bedrooms with a bonus and potential additional 4th bedroom are arranged at 2 different sections, making for great separation from the master, ideal for kids of different ages and for guests. In addition, the large custom crown molding and accessory design follows throughout the inside of this picture-perfect residence. To the rear yard.. Manicured, flat, and the host of gentle evening breezes, lounge style hanging chairs, a custom jetted lap pool, water fountain, patio cover, BBQ island with bar seating, all framed in with the incredible views of the foothills. This is a unique property, in combination of the upgrades, view, and location just minutes from the Corona/Orange County Line. This is a must see and shows better in person than online!
Sold for $925,000
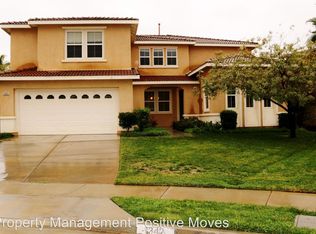
Street View
Listed by: Blue Jay Realty • Jensen Kierulff • Contact: 951-430-3690
Bought with: Keller Williams Realty
$925,000
1305 Elysia St, Corona, CA 92882
4beds
2,420sqft
Single Family Residence
Built in 2004
8,712 Square Feet Lot
$960,700 Zestimate®
$382/sqft
$4,084 Estimated rent
Home value
$960,700
$913,000 - $1.01M
$4,084/mo
Zestimate® history
Owner options
List your home for rent
$4,084/mo
Rent Zestimate®
Find your next renter with Zillow Rental Manager. Plus, with online applications, you can quickly screen prospective tenants – for free.
$4,084/mo
Rent Zestimate®
Refinance and save
$6,010/mo
Est. payment
Refinancing to a lower rate could help reduce your monthly payments and save thousands over the life of the loan.
$6,010/mo
Est. payment
Explore your selling options
Work with a Zillow partner agent
Leverage their expertise and Zillow's premium Showcase listings to get your home seen by more buyers.
Get startedList with your own agent
Get your home in front of millions of buyers by listing it on Zillow.
Learn how to do itSell it yourself
Take full control of how buyers see your home on Zillow by listing For Sale by Owner (FSBO).
List your homeWhat's special
Wall finishesWater fountainCustom quartzite slab countersImmaculate single storyPatio coverBar seatingOversized island
Zillow last checked:
Listing updated:
Listed by:
Jensen Kierulff DRE #01960151 951-430-3690,
Blue Jay Realty
Bought with:
Linda Hao, DRE #02029564
Keller Williams Realty
Source: CRMLS,MLS#: SW23171813 Originating MLS: California Regional MLS
Originating MLS: California Regional MLSFacts & features
Interior
Bedrooms & bathrooms
- Bedrooms: 4
- Bathrooms: 3
- Full bathrooms: 2
- 1/2 bathrooms: 1
- Main level bathrooms: 3
- Main level bedrooms: 4
Rooms
- Room types: Bonus Room, Bedroom, Entry/Foyer, Foyer, Great Room, Kitchen, Laundry, Living Room, Primary Bedroom, Office, Other, Pantry, Dining Room
Primary bedroom
- Features: Main Level Primary
Bedroom
- Features: All Bedrooms Down
Bedroom
- Features: Bedroom on Main Level
Bathroom
- Features: Bathtub, Closet, Dual Sinks, Soaking Tub, Separate Shower, Tile Counters, Tub Shower, Walk-In Shower
Kitchen
- Features: Kitchen Island, Kitchen/Family Room Combo, Stone Counters, Updated Kitchen, Walk-In Pantry
Heating
- Central
Cooling
- Central Air, Dual
Appliances
- Included: Dishwasher, Gas Cooktop, Disposal, Gas Oven, Microwave, Refrigerator
- Laundry: Laundry Room
Features
- Breakfast Bar, Crown Molding, Dry Bar, Separate/Formal Dining Room, Eat-in Kitchen, Open Floorplan, Pantry, Paneling/Wainscoting, Stone Counters, Recessed Lighting, Storage, All Bedrooms Down, Bedroom on Main Level, Entrance Foyer, Main Level Primary, Walk-In Pantry, Walk-In Closet(s)
- Flooring: Tile, Wood
- Has fireplace: Yes
- Fireplace features: Living Room
- Common walls with other units/homes: No Common Walls
Interior area
- Total interior livable area: 2,420 sqft
Property
Parking
- Total spaces: 2
- Parking features: Garage - Attached
- Attached garage spaces: 2
Features
- Levels: One
- Stories: 1
- Entry location: Front
- Patio & porch: Rear Porch, Concrete, Covered, Front Porch, Patio
- Has private pool: Yes
- Pool features: In Ground, Lap, Permits, Private
- Fencing: Block,Wrought Iron
- Has view: Yes
- View description: Hills, Mountain(s)
Lot
- Size: 8,712 Square Feet
- Features: Front Yard, Sprinklers In Rear, Sprinklers In Front, Irregular Lot, Lawn, Landscaped, Level, Sprinklers Timer, Street Level, Yard
Details
- Parcel number: 112391012
- Special conditions: Standard
Construction
Type & style
- Home type: SingleFamily
- Architectural style: Craftsman,Ranch
- Property subtype: Single Family Residence
Materials
- Foundation: Slab
- Roof: Concrete,Tile
Condition
- Updated/Remodeled,Turnkey
- New construction: No
- Year built: 2004
Utilities & green energy
- Sewer: Public Sewer
- Water: Public
- Utilities for property: Cable Available, Electricity Connected, Natural Gas Connected, Phone Available, Sewer Connected, Water Connected
Community & HOA
Community
- Features: Curbs, Foothills, Gutter(s), Hiking, Street Lights, Sidewalks
- Subdivision: ,West Corona Foothills
Location
- Region: Corona
Financial & listing details
- Price per square foot: $382/sqft
- Tax assessed value: $943,499
- Annual tax amount: $13,011
- Date on market: 9/13/2023
- Cumulative days on market: 5 days
- Listing terms: Cash,Cash to New Loan,Conventional,FHA,Submit,VA Loan
- Inclusions: Refrigerator
- Road surface type: Paved
Price history
| Date | Event | Price |
|---|---|---|
| 10/10/2023 | Sold | $925,000+0.8%$382/sqft |
Source:  CRMLS #SW23171813 Report a problem CRMLS #SW23171813 Report a problem | ||
| 9/20/2023 | Pending sale | $917,500+45.9%$379/sqft |
Source: CRMLS #SW23171813 Report a problem | ||
| 2/26/2021 | Sold | $629,000$260/sqft |
Source: Public Record Report a problem | ||
| 10/24/2019 | Sold | $629,000$260/sqft |
Source:  CRMLS #IG19199299 Report a problem CRMLS #IG19199299 Report a problem | ||
| 9/25/2019 | Pending sale | $629,000$260/sqft |
Source: Keller Williams Realty #IG19199299 Report a problem | ||
| 9/20/2019 | Price change | $629,000-2.3%$260/sqft |
Source: Keller Williams Realty #IG19199299 Report a problem | ||
| 8/27/2019 | Listed for sale | $644,000+122.1%$266/sqft |
Source: Keller Williams Realty #IG19199299 Report a problem | ||
| 3/20/2013 | Sold | $290,000-21.8%$120/sqft |
Source: Public Record Report a problem | ||
| 4/15/2011 | Sold | $371,000+0.3%$153/sqft |
Source: Public Record Report a problem | ||
| 4/9/2011 | Listed for sale | $370,000$153/sqft |
Source: LIGHTHOUSE REAL ESTATE #C10132333 Report a problem | ||
| 3/3/2011 | Listing removed | $370,000$153/sqft |
Source: LIGHTHOUSE REAL ESTATE #C10132333 Report a problem | ||
| 2/5/2011 | Listed for sale | $370,000-7.5%$153/sqft |
Source: LIGHTHOUSE REAL ESTATE #C10132333 Report a problem | ||
| 12/3/2010 | Sold | $400,000+17.6%$165/sqft |
Source: Public Record Report a problem | ||
| 7/24/2010 | Listing removed | $340,000$140/sqft |
Source: Century 21 Beachside of California #S624142 Report a problem | ||
| 7/10/2010 | Listed for sale | $340,000-42.9%$140/sqft |
Source: Century 21 Beachside of California #S624142 Report a problem | ||
| 8/31/2007 | Sold | $595,000+17.1%$246/sqft |
Source: Public Record Report a problem | ||
| 3/26/2004 | Sold | $508,000$210/sqft |
Source: Public Record Report a problem | ||
Public tax history
| Year | Property taxes | Tax assessment |
|---|---|---|
| 2025 | $13,011 +2.7% | $943,499 +2% |
| 2024 | $12,671 +29.7% | $925,000 +41.3% |
| 2023 | $9,767 +1.5% | $654,411 +2% |
| 2022 | $9,619 +0.5% | $641,580 +1% |
| 2021 | $9,571 -2.3% | $635,516 +1% |
| 2020 | $9,798 +7.4% | $629,000 +10.2% |
| 2019 | $9,126 +1.6% | $571,013 +2% |
| 2018 | $8,982 +1.7% | $559,818 +2% |
| 2017 | $8,831 | $548,842 +2% |
| 2016 | $8,831 +19% | $538,082 +36.1% |
| 2015 | $7,418 -2% | $395,483 +2% |
| 2014 | $7,567 | $387,738 +0.5% |
| 2013 | -- | $385,988 +2% |
| 2012 | -- | $378,420 -3.5% |
| 2011 | -- | $392,000 |
| 2010 | -- | $392,000 +6.8% |
| 2009 | -- | $367,000 -34.1% |
| 2008 | -- | $557,000 +0.5% |
| 2007 | -- | $554,180 +2% |
| 2006 | -- | $543,315 +5% |
| 2005 | -- | $517,662 |
Find assessor info on the county website
Neighborhood: 92882
Nearby homes
- $1,058,6004 bd3 ba3.3k sqft1315 Elysia St, Corona, CA 92882Off Market

- $1,044,0005 bd4 ba3.5k sqft1325 Elysia St, Corona, CA 92882Off Market
- $1,140,0005 bd4 ba3.5k sqft1342 Onyx Cir, Corona, CA 92882Off Market
- $1,038,9004 bd3 ba3.3k sqft3382 Four Kings St, Corona, CA 92882Off Market

- $1,057,3005 bd3 ba3.1k sqft3370 Four Kings St, Corona, CA 92882Off Market
- $1,009,1006 bd3 ba3.3k sqft1347 Onyx Cir, Corona, CA 92882Off Market
- $1,069,5006 bd2 ba3.3k sqft1335 Elysia St, Corona, CA 92882Off Market
- $985,9005 bd3 ba3.5k sqft3358 Four Kings St, Corona, CA 92882Off Market
Nearby schools
GreatSchools rating
- 7/10Benjamin Franklin Elementary SchoolGrades: K-6Distance: 0.6 mi
- 5/10Citrus Hills Intermediate SchoolGrades: 7-8Distance: 1.4 mi
- 6/10Corona High SchoolGrades: 9-12Distance: 2 mi
Get a cash offer in 3 minutes
Find out how much your home could sell for in as little as 3 minutes with a no-obligation cash offer.
Estimated market value
$960,700
Get a cash offer in 3 minutes
Find out how much your home could sell for in as little as 3 minutes with a no-obligation cash offer.
Estimated market value
$960,700
- California
- Riverside County
- Corona
- 92882
- 1305 Elysia St
Nearby cities
Nearby neighborhoods
Nearby zip codes
Other Corona Topics
