Mountain views, room to spread out, and a chicken house — this Livingston home checks a lot of boxes. The 2,944-square-foot layout gives you four bedrooms, three bathrooms, and a basement family room big enough for movie nights (projector included), a home gym, or whatever your household needs it to be, plus extra storage space to keep things tucked away.
The front windows have the kind of mountain views that make you stop and look twice, even after you've lived here a while. The kitchen has plenty of room to cook and tons of cabinet space for everything you own (and then some). The primary suite has a large en suite bathroom with a soaking tub for real relaxation.
Outside, the back deck is built for hanging out — morning coffee, evening drinks, whatever the season calls for — and the yard is set up for fun with a chicken house and a play house.
For sale
$599,000
1305 Emigrant Ln, Livingston, MT 59047
4beds
2,944sqft
Single Family Residence
Built in 2004
7,544 Square Feet Lot
$578,500 Zestimate®
$203/sqft
$-- HOA
What's special
Chicken houseMountain viewsExtra storage spacePlay houseThree bathroomsFour bedroomsTons of cabinet space
- 5 days |
- 447 |
- 10 |
Likely to sell faster than
Zillow last checked:
Listing updated:
Listed by:
Jessica Sarrazin 406-223-5881,
ERA Landmark Real Estate Livingston
Source: Big Sky Country MLS,MLS#: 413298Originating MLS: Big Sky Country MLS
Facts & features
Interior
Bedrooms & bathrooms
- Bedrooms: 4
- Bathrooms: 3
- Full bathrooms: 2
- 3/4 bathrooms: 1
Rooms
- Room types: Family Room
Primary bedroom
- Level: Main
Bedroom
- Level: Main
Other
- Level: Main
Heating
- Baseboard
Cooling
- None
Features
- Basement: Bedroom,Rec/Family Area,Walk-Out Access
Interior area
- Total structure area: 2,944
- Total interior livable area: 2,944 sqft
- Finished area above ground: 1,472
Video & virtual tour
Property
Parking
- Total spaces: 2
- Parking features: Attached, Garage
- Attached garage spaces: 2
Features
- Levels: One
- Stories: 1
Lot
- Size: 7,544 Square Feet
Details
- Parcel number: 0000070205
- Zoning description: R2
- Special conditions: None
Construction
Type & style
- Home type: SingleFamily
- Property subtype: Single Family Residence
Condition
- New construction: No
- Year built: 2004
Utilities & green energy
- Sewer: Public Sewer
- Water: Public
- Utilities for property: Sewer Available, Water Available
Community & HOA
Community
- Subdivision: Mountain View Estates - Livingston
HOA
- Has HOA: No
Location
- Region: Livingston
Financial & listing details
- Price per square foot: $203/sqft
- Tax assessed value: $689,175
- Annual tax amount: $3,117
- Date on market: 7/17/2026
- Cumulative days on market: 6 days
- Listing terms: Cash,3rd Party Financing
Estimated market value
$578,500
$550,000 - $607,000
$3,206/mo
Price history
| Date | Event | Price |
|---|---|---|
| 7/17/2026 | Listed for sale | $599,000+44.3%$203/sqft |
Source: Big Sky Country MLS #413298 Report a problem | ||
| 4/29/2021 | Sold | -- |
Source: Big Sky Country MLS #354110 Report a problem | ||
| 1/28/2021 | Price change | $415,000-3.3%$141/sqft |
Source: Berkshire Hathaway Livingston #354110 Report a problem | ||
| 12/16/2020 | Listed for sale | $429,000+71.7%$146/sqft |
Source: Berkshire Hathaway Livingston #354110 Report a problem | ||
| 8/22/2016 | Sold | -- |
Source: Big Sky Country MLS #252009_213241 Report a problem | ||
| 6/15/2016 | Pending sale | $249,900$85/sqft |
Source: Maverick Realty #213241 Report a problem | ||
| 5/27/2016 | Price change | $249,900-2%$85/sqft |
Source: Maverick Realty #213241 Report a problem | ||
| 5/13/2016 | Listed for sale | $254,900+34.9%$87/sqft |
Source: Maverick Realty #213241 Report a problem | ||
| 8/21/2015 | Sold | -- |
Source: Big Sky Country MLS #205702 Report a problem | ||
| 6/9/2015 | Pending sale | $189,000$64/sqft |
Source: Maverick Realty #205702 Report a problem | ||
| 5/26/2015 | Price change | $189,000-5%$64/sqft |
Source: Maverick Realty #205702 Report a problem | ||
| 5/17/2015 | Listed for sale | $199,000+3.6%$68/sqft |
Source: Maverick Realty #205702 Report a problem | ||
| 9/30/2014 | Listing removed | $192,000$65/sqft |
Source: Maverick Realty, Inc. #196921 Report a problem | ||
| 4/15/2014 | Listed for sale | $192,000$65/sqft |
Source: Maverick Realty, Inc. #196921 Report a problem | ||
Public tax history
| Year | Property taxes | Tax assessment |
|---|---|---|
| 2025 | $2,821 -11% | $575,300 +20.8% |
| 2024 | $3,171 +6.2% | $476,300 |
| 2023 | $2,987 +13.4% | $476,300 +43.1% |
| 2022 | $2,634 +3% | $332,900 +3% |
| 2021 | $2,556 -0.1% | $323,100 +12% |
| 2020 | $2,559 -8.3% | $288,400 |
| 2019 | $2,789 +10.6% | $288,400 +22.4% |
| 2018 | $2,523 -1.1% | $235,700 |
| 2017 | $2,552 +22.6% | $235,700 +24.8% |
| 2016 | $2,082 +25.7% | $188,800 +5% |
| 2015 | $1,656 +2% | $179,800 +80.9% |
| 2014 | $1,624 0% | $99,375 +2.9% |
| 2013 | $1,625 -0.8% | $96,617 +3.3% |
| 2012 | $1,638 | $93,567 |
| 2011 | -- | -- |
| 2010 | -- | -- |
| 2009 | -- | -- |
| 2008 | -- | $126,300 |
| 2007 | -- | $126,300 |
| 2006 | -- | $126,300 |
Find assessor info on the county website
Monthly payment
Est. payment
Payment breakdown
Explore the cost of this home by adjusting the details. Changes won't be saved.Climate risks
Neighborhood: 59047
Nearby schools
GreatSchools rating
- 3/10East Side SchoolGrades: 3-5Distance: 1.2 mi
- 7/10Sleeping Giant Middle SchoolGrades: 6-8Distance: 1.2 mi
- 5/10Park High SchoolGrades: 9-12Distance: 1.4 mi
- $3,20352.71 AcresEmigrant Ln, Livingston, MT 59047Off Market
- $358,3003 bd2 ba1.3k sqft1307 Emigrant Ln, Livingston, MT 59047Off Market

- $799,3004 bd4 ba2.7k sqft1303 Emigrant Ln, Livingston, MT 59047Off Market
- $317,8002 bd-- ba1.6k sqft705 N North St APT F, Livingston, MT 59047Off Market
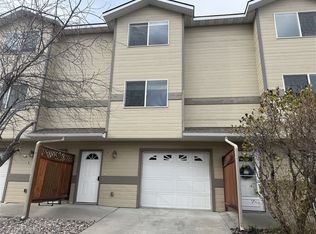
- $319,1002 bd1 ba1k sqft705 N N St APT E, Livingston, MT 59047Off Market
- $298,1002 bd1 ba1k sqft703 N North St APT C, Livingston, MT 59047Off Market
- $311,3002 bd2 ba1.6k sqft703 N North St APT D, Livingston, MT 59047Off Market
- $307,3002 bd1 ba1k sqft703 N N St #1, Livingston, MT 59047Off Market
A local agent can set up tours, give advice and negotiate with sellers.
A local lender can help you make sure your offer is ready when you are.
Similar homes
- $649,0005 bd3 ba3.1k sqft1122 Ridgeview Trl, Livingston, MT 59047For Sale
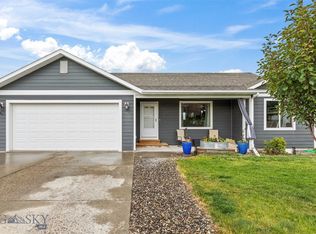 MLS ID #413430, Barb Kent, Montana Roots Realty. Big Sky Country MLS
 - $575,0003 bd2 ba1.8k sqft1301 Absaroka Ct, Livingston, MT 59047For Sale
 MLS ID #411543, Charlie Eubank, Small Dog Realty. Big Sky Country MLS
 - $525,0004 bd4 ba2k sqft1304 Absaroka Ct, Livingston, MT 59047For Sale
 MLS ID #412652, Mitch Korus, Obsidian Realty Group. Big Sky Country MLS
 - $598,5004 bd3 ba2.7k sqft1217 Wildflower Trl, Livingston, MT 59047For Sale
 MLS ID #411553, Gracia Rae Barnhart, NextHome Destination. Big Sky Country MLS
 - $625,0004 bd3 ba3.4k sqft1127 Ridgeview Trl, Livingston, MT 59047For SaleMLS ID #412380, Brooke Weimer, Berkshire Hathaway Livingston. Big Sky Country MLS
- $630,0004 bd2 ba2.5k sqft1117 Ridgeview Trl, Livingston, MT 59047For SaleMLS ID #411765, Lauren Dalzell, Small Dog Realty. Big Sky Country MLS
- $615,0004 bd3 ba2.7k sqft812 Pleiades Pl, Livingston, MT 59047For SaleMLS ID #410903, Suzy Barnett, United Country Real Estate / Yellowstone Real Esta. Big Sky Country MLS
- $649,9005 bd3 ba3.1k sqft1227 Wildflower Trl, Livingston, MT 59047For SaleMLS ID #412808, Brooke Weimer, Berkshire Hathaway Livingston. Big Sky Country MLS
- $529,9003 bd2 ba1.5k sqft2628 Meriwether Dr S, Livingston, MT 59047For SaleMLS ID #413367, Diana Hafemeyer, eXp Realty, LLC. Big Sky Country MLS
- $619,0004 bd2 ba3k sqft702 Nebula St, Livingston, MT 59047For SaleMLS ID #409125, Ashley Taylor, AmeriMont Real Estate. Big Sky Country MLS
- $550,0004 bd3 ba3.6k sqft624 N 2nd St, Livingston, MT 59047For SaleMLS ID #407273, Jamie Chu, Berkshire Hathaway - Bozeman. Big Sky Country MLS
- $795,0004 bd2 ba2.8k sqft101 N East St #N, Livingston, MT 59047For SaleMLS ID #413165, Bruce Lay, Maverick Realty. Big Sky Country MLS
- $620,0005 bd3 ba2.5k sqft712 Quasar Ln, Livingston, MT 59047For SaleMLS ID #409665, Heather Marks, Obsidian Realty Group. Big Sky Country MLS
- $562,5003 bd2 ba2.2k sqft114 S 8th St, Livingston, MT 59047For SaleMLS ID #412282, Rick Eisen, Legacy Lands, LLC. Big Sky Country MLS
- $510,0003 bd1 ba1.6k sqft310 S 7th St, Livingston, MT 59047For SaleMLS ID #410511, Katie Kilfoil, Small Dog Realty. Big Sky Country MLS
- $640,0003 bd3 ba1.8k sqft310 S 9th St, Livingston, MT 59047For SaleMLS ID #412944, Lauren Dalzell, Small Dog Realty. Big Sky Country MLS
- $570,0003 bd2 ba1.5k sqft605 Robin Ln, Livingston, MT 59047For SaleMLS ID #412564, Sarah & Abram Antonucci, NextHome Destination. Big Sky Country MLS
- $530,0004 bd3 ba2.3k sqft412 S 12th St, Livingston, MT 59047For SaleMLS ID #411548, Heidi Baker, Maverick Realty. Big Sky Country MLS
- $865,0001 bd2 ba1.5k sqft10 Chesapeake Dr, Emigrant, MT 59047For SaleMLS ID #413220, Tamara Williams, Tamara Williams and Company. Big Sky Country MLS
- $839,0003 bd3 ba2.5k sqft1006 Eagle Ct, Livingston, MT 59047For SaleMLS ID #408528, Baylor Carter, ERA Landmark Real Estate Livingston. Big Sky Country MLS
