Skip main navigation
Off market
  • $255,200

    1305 Fairfax Ct, Yukon, OK 73099

    4beds
    1,873sqft
    SingleFamily
    Built in 1984
    0.33 Acres Lot
    $255,200 Zestimate®
    $136/sqft
    $1,770 Estimated rent

    Home value

    $255,200

    $242,000 - $268,000

    $1,770/mo

    Zestimate® history
    Loading
    Loading...

    Owner options

    List your home for rent

    $1,770/mo

    Rent Zestimate®

    Find your next renter with Zillow Rental Manager. Plus, with online applications, you can quickly screen prospective tenants – for free.

    Learn more

    $1,770/mo

    Rent Zestimate®

    Refinance and save

    $1,283/mo

    Est. payment

    Refinancing to a lower rate could help reduce your monthly payments and save thousands over the life of the loan.

    See today's rates

    $1,283/mo

    Est. payment

    Explore your selling options

    Work with a Zillow partner agent

    Leverage their expertise and Zillow's premium Showcase listings to get your home seen by more buyers.

    Get started

    List with your own agent

    Get your home in front of millions of buyers by listing it on Zillow.

    Learn how to do it

    Sell it yourself

    Take full control of how buyers see your home on Zillow by listing For Sale by Owner (FSBO).

    List your home

    What's special

    ***MULTIPLE OFFERS***Call listing agent prior to submitting an offer. This is a special property on a large (1/3 acre mol) cul-d-sac Lot, with backyard access, extra parking, RV pad with electricity, a large workshop with electricity, storm shelter, sprinkler system, and a wonderful covered patio to enjoy it all! Very nicely maintained home with many updates! Open plan with lots of natural light, breakfast room and dining room. Family Room features tall ceilings, fireplace, wet bar & other cool features. 4th bedroom has been used as a second living area and study, but does have a closet. Patio access from primary bedroom and dining room. No popcorn ceilings!

    This property is off market, which means it's not currently listed for sale or rent on Zillow. This may be different from what's available on other websites or public sources.
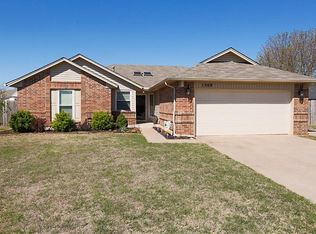
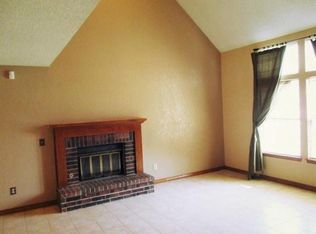
    Facts & features

    Interior

    Bedrooms & bathrooms
    • Bedrooms: 4
    • Bathrooms: 2
    • Full bathrooms: 2
    Heating
    • Forced air, Electric, Gas
    Cooling
    • Central
    Appliances
    • Included: Dishwasher, Garbage disposal, Microwave
    Features
    • Ceiling Fan(s), Window Treatment, Stained Wood
    • Flooring: Tile, Carpet
    • Windows: Window Treatments, Double Glazed Windows
    • Has fireplace: Yes
    • Fireplace features: Gas Log
    Interior area
    • Total interior livable area: 1,873 sqft

    Property

    Parking
    • Total spaces: 2
    • Parking features: Garage - Attached
    • Details: RV Parking, Additional, Backyard
    Features
    • Patio & porch: Covered Patio
    • Exterior features: Brick
    • Has view: Yes
    • View description: Territorial
    Lot
    • Size: 0.33 Acres
    • Features: Cul-de-Sac
    Details
    • Additional structures: Workshop
    • Parcel number: 060730150011000000

    Construction

    Type & style
    • Home type: SingleFamily
    • Architectural style: Traditional
    Materials
    • masonry
    • Foundation: Concrete
    • Roof: Composition
    Condition
    • Year built: 1984

    Utilities & green energy

    • Utilities for property: Natural Gas Connected, Electricity Available, Cable Connected, Public Utilities
    Green energy
    • Energy efficient items: Windows

    Community & HOA

    Location
    • Region: Yukon

    Financial & listing details

    • Price per square foot: $136/sqft
    • Tax assessed value: $246,769
    • Annual tax amount: $2,277

    Price history

    DateEventPrice
    8/14/2020Sold$185,000+0.1%$99/sqft
    Source: Public Record Report a problem
    7/2/2020Pending sale$184,900$99/sqft
    Source: 1st United Okla, REALTORS #918332 Report a problem
    7/1/2020Listed for sale$184,900$99/sqft
    Source: 1st United Okla, REALTORS #918332 Report a problem

    Public tax history

    Tax history is unavailable.
    Find assessor info on the county website

    Neighborhood: 73099

    Nearby schools

    GreatSchools rating
    Schools provided by the listing agent
    • Elementary: Mustang Creek ES
    • Middle: Mustang North MS
    • High: Mustang HS
    • District: Mustang

    Source: The MLS. This data may not be complete. We recommend contacting the local school district to confirm school assignments for this home.

    Get a cash offer in 3 minutes
    Find out how much your home could sell for in as little as 3 minutes with a no-obligation cash offer.
    Estimated market value
    $255,200
    Get a cash offer in 3 minutes
    Find out how much your home could sell for in as little as 3 minutes with a no-obligation cash offer.
    Estimated market value
    $255,200