Skip main navigation
Off market
  • $903,200

    1305 Fernwood Ct, Chalfont, PA 18914

    4beds
    2,910sqft
    SingleFamily
    Built in 2000
    0.35 Acres Lot
    $903,200 Zestimate®
    $310/sqft
    $5,160 Estimated rent

    Home value

    $903,200

    $858,000 - $957,000

    $5,160/mo

    Zestimate® history
    Loading
    Loading...

    Owner options

    List your home for rent

    $5,160/mo

    Rent Zestimate®

    Find your next renter with Zillow Rental Manager. Plus, with online applications, you can quickly screen prospective tenants – for free.

    Learn more

    $5,160/mo

    Rent Zestimate®

    Refinance and save

    $5,797/mo

    Est. payment

    Refinancing to a lower rate could help reduce your monthly payments and save thousands over the life of the loan.

    See today's rates

    $5,797/mo

    Est. payment

    Explore your selling options

    Work with a Zillow partner agent

    Leverage their expertise and Zillow's premium Showcase listings to get your home seen by more buyers.

    Get started

    List with your own agent

    Get your home in front of millions of buyers by listing it on Zillow.

    Learn how to do it

    Sell it yourself

    Take full control of how buyers see your home on Zillow by listing For Sale by Owner (FSBO).

    List your home

    What's special

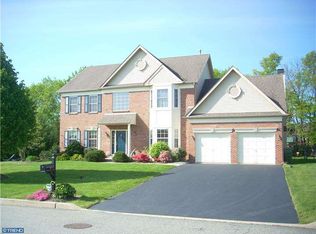
    Lovingly maintained colonial in Warrington Hunt is waiting for you to call it home! Upon arrival notice the perfectly manicured lawn and nicely sized porch, perfect for displaying your seasonal dcor! Enter into the grand two-story foyer featuring hardwood flooring and plenty of natural light. Just of off the foyer you are greeted by the formal living room complete with crown molding, plush carpeting, and a neutral color scheme. The formal dining room offers a chair rail, crown molding, and sight lines into the kitchen and living room. The beautifully updated eat-in kitchen is any chefs dream! Features include quartz countertops, sleek appliances, tile backsplash, crisp white cabinetry, hardwood flooring, a center island with room for seating, under cabinet lighting, and much more! Just off of the kitchen sits the light and airy family room boasting vaulted ceilings, gas fireplaces, shiplap wall, wood flooring, and a ceiling fan. A home office space, updated laundry room, and half bath complete this level. Upstairs, the primary bedroom is sure to impress with its double door entry, walk-in closet, neutral carpeting, and expansive en suite. A Hall bath and two additional bedrooms, both with neutral carpeting and ceiling fans complete this level. The floorplan of this home was four bedrooms, however the sellers had it changed into three with the ability to be converted back to four. The finished basement offers a great deal of extra living space, prefect for a classroom for virtual learning or an additional home office! Enjoy the coziness of the gas fireplace while working from home this winter. The basement also offers a full bath, so no need to go running up the stairs in between zoom meetings! The backyard is as perfectly manicured as the front with its paver patio and shed to match the exterior of the home. All of this and so much more located on a tree-lined cul-de-sac within the award-winning Central Bucks School District! Make 1305 Fernwood yours today!

    This property is off market, which means it's not currently listed for sale or rent on Zillow. This may be different from what's available on other websites or public sources.
    Facts & features

    Interior

    Bedrooms & bathrooms
    • Bedrooms: 4
    • Bathrooms: 4
    • Full bathrooms: 3
    • 1/2 bathrooms: 1
    Heating
    • Forced air
    Cooling
    • Central
    Features
    • Has fireplace: Yes
    • Fireplace features: wood stove
    Interior area
    • Total interior livable area: 2,910 sqft
    • Finished area below ground: 0

    Property

    Parking
    • Total spaces: 2
    • Parking features: Garage - Attached
    Features
    • Exterior features: Vinyl
    Lot
    • Size: 0.35 Acres
    Details
    • Parcel number: 50056268
    • Special conditions: Standard

    Construction

    Type & style
    • Home type: SingleFamily
    • Architectural style: Colonial
    Materials
    • Frame
    Condition
    • Year built: 2000

    Community & HOA

    Location
    • Region: Chalfont
    • Municipality: WARRINGTON TWP

    Financial & listing details

    • Price per square foot: $310/sqft
    • Tax assessed value: $616,384
    • Annual tax amount: $9,800

    Price history

    DateEventPrice
    12/28/2020Sold$607,000+4.7%$209/sqft
    Source: Public Record Report a problem
    11/3/2020Pending sale$580,000$199/sqft
    Source: RE/MAX Centre Realtors #PABU509566 Report a problem
    10/31/2020Listed for sale$580,000+94.3%$199/sqft
    Source: RE/MAX Centre Realtors #PABU509566 Report a problem
    10/31/2000Sold$298,570$103/sqft
    Source: Public Record Report a problem

    Public tax history

    YearProperty taxesTax assessment
    2025$9,800 $51,160
    2024$9,800 +12.1%$51,160
    2023$8,744 +2%$51,160
    2022$8,571 +1.1%$51,160
    2021$8,476 $51,160
    2020$8,476 +1.7%$51,160
    2018$8,331 +1.7%$51,160
    2017$8,193 +2.3%$51,160
    2016$8,006 $51,160
    2015-- $51,160
    2014-- $51,160
    2013-- $51,160
    2012-- $51,160
    2011-- $51,160
    2010-- $51,160
    2009-- $51,160
    2008-- $51,160
    2007-- $51,160
    2006-- $51,160
    2005-- $51,160 +300%
    2004-- $12,790
    2003-- $12,790
    2002-- $12,790
    2000-- $12,790
    Find assessor info on the county website

    Neighborhood: 18914

    Nearby schools

    GreatSchools rating
    Schools provided by the listing agent
    • Elementary: MILL CREEK
    • Middle: UNAMI
    • High: CENTRAL BUCKS HIGH SCHOOL SOUTH
    • District: CENTRAL BUCKS

    Source: The MLS. This data may not be complete. We recommend contacting the local school district to confirm school assignments for this home.

    Get a cash offer in 3 minutes
    Find out how much your home could sell for in as little as 3 minutes with a no-obligation cash offer.
    Estimated market value
    $903,200
    Get a cash offer in 3 minutes
    Find out how much your home could sell for in as little as 3 minutes with a no-obligation cash offer.
    Estimated market value
    $903,200