Skip main navigation
Closed
  • $425,000

    1305 Fox Meadow Ct, St Charles, IL 60174

    3beds
    1,871sqft
    Single Family Residence
    Built in 1996
    6,882 Square Feet Lot
    $-- Zestimate®
    $227/sqft
    $2,909 Estimated rent

    Home value

    Not available

    Estimated sales range

    Not available

    $2,909/mo

    Zestimate® history
    Loading
    Loading...

    Owner options

    List your home for rent

    $2,909/mo

    Rent Zestimate®

    Find your next renter with Zillow Rental Manager. Plus, with online applications, you can quickly screen prospective tenants – for free.

    Learn more

    $2,909/mo

    Rent Zestimate®

    Refinance and save

    $3,057/mo

    Est. payment

    Refinancing to a lower rate could help reduce your monthly payments and save thousands over the life of the loan.

    See today's rates

    $3,057/mo

    Est. payment

    Explore your selling options

    Work with a Zillow partner agent

    Leverage their expertise and Zillow's premium Showcase listings to get your home seen by more buyers.

    Get started

    List with your own agent

    Get your home in front of millions of buyers by listing it on Zillow.

    Learn how to do it

    Sell it yourself

    Take full control of how buyers see your home on Zillow by listing For Sale by Owner (FSBO).

    List your home

    What's special

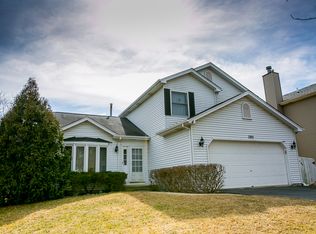
    Warm modern finishesThree generously sized bedroomsNewly added mulch bedsBeautifully maintained yardCompletely renovated half bathInviting primary suiteCozy family room
    This home truly has it all! Beautifully updated from top to bottom and tucked away on a quiet cul-de-sac, this move-in-ready gem offers the perfect balance of style, comfort, and location-just minutes from the shops, dining, and entertainment of downtown St. Charles, plus all the everyday conveniences of Randall Road. Step inside to a light-filled living and dining area highlighted by a vaulted, beamed ceiling and warm, modern finishes that immediately feel like home. The kitchen is an entertainer's dream, featuring stone countertops, refreshed white cabinetry, newer stainless steel appliances, a generous pantry, and an eat-in dining space that flows effortlessly into the cozy family room. From the main level, step out onto the large, freshly painted deck overlooking a beautifully maintained yard with newly added mulch beds-perfect for relaxing or hosting guests. The main floor also includes a completely renovated half bath and laundry room for added convenience. Upstairs, you'll find three generously sized bedrooms with updated finishes throughout. The inviting primary suite is a true retreat, complete with a large walk-in closet and a private en-suite bath featuring a soaking tub, tiled shower, water closet, and refreshed vanity. The full basement adds even more value, offering endless possibilities for additional living space, a home gym, office, or recreation area-plus plenty of storage. A fantastic opportunity to enjoy modern living in an unbeatable location! Some of the fabulous updates to this incredible home include new flooring throughout (2023), furnace (2023), A/C (~2017) water heater (~2021), sump pump with battery back-up (2021), roof & siding (~2017), outdoor shed (2021), powder room renovation (2023), laundry room renovation (2023), radon mitigation system fan (2025), epoxy garage floors with painted walls & ceiling (2021), doors & trim painted (2021), basement walls & ceiling painted (2025). Welcome home!!

    Zillow last checked:

    Listing updated:

    Listed by:

    Lindsey Bergemann 630-352-6865,

    Baird & Warner Fox Valley - Geneva

    Bought with:

    Laura Good

    @properties Christie's International Real Estate

    Source: MRED as distributed by MLS GRID,MLS#: 12539495MLS Logo

    Facts & features

    Interior

    Bedrooms & bathrooms
    • Bedrooms: 3
    • Bathrooms: 3
    • Full bathrooms: 2
    • 1/2 bathrooms: 1
    Rooms
    • Room types: No additional rooms
    Primary bedroom
    • Features: Flooring (Vinyl), Bathroom (Full, Tub & Separate Shwr)
    • Level: Second
    • Area: 204 Square Feet
    • Dimensions: 12X17
    Bedroom 2
    • Features: Flooring (Vinyl)
    • Level: Second
    • Area: 120 Square Feet
    • Dimensions: 10X12
    Bedroom 3
    • Features: Flooring (Vinyl)
    • Level: Second
    • Area: 90 Square Feet
    • Dimensions: 9X10
    Dining room
    • Features: Flooring (Vinyl)
    • Level: Main
    • Area: 112 Square Feet
    • Dimensions: 8X14
    Family room
    • Features: Flooring (Vinyl)
    • Level: Main
    • Area: 280 Square Feet
    • Dimensions: 20X14
    Kitchen
    • Features: Kitchen (Eating Area-Table Space, Pantry-Closet), Flooring (Vinyl)
    • Level: Main
    • Area: 110 Square Feet
    • Dimensions: 10X11
    Laundry
    • Level: Main
    • Area: 42 Square Feet
    • Dimensions: 6X7
    Living room
    • Features: Flooring (Vinyl)
    • Level: Main
    • Area: 204 Square Feet
    • Dimensions: 17X12
    Heating
    • Natural Gas
    Cooling
    • Central Air
    Appliances
    • Included: Range, Microwave, Dishwasher, Refrigerator, Washer, Dryer, Disposal, Stainless Steel Appliance(s), Water Softener Owned
    • Laundry: Main Level, Gas Dryer Hookup
    Features
    • Vaulted Ceiling(s), Walk-In Closet(s), Pantry
    • Flooring: Laminate
    • Basement: Unfinished,Full
    Interior area
    • Total structure area: 0
    • Total interior livable area: 1,871 sqft

    Property

    Parking
    • Total spaces: 2
    • Parking features: Asphalt, Garage Door Opener, Yes, Garage Owned, Attached, Garage
    • Attached garage spaces: 2
    • Has uncovered spaces: Yes
    Accessibility
    • Accessibility features: No Disability Access
    Features
    • Patio & porch: Deck
    Lot
    • Size: 6,882 Square Feet
    • Dimensions: 123.7X90.6X109.9X31.6
    • Features: Cul-De-Sac
    Details
    • Additional structures: Shed(s)
    • Parcel number: 0928329027
    • Special conditions: None
    • Other equipment: Water-Softener Owned, Ceiling Fan(s), Sump Pump, Radon Mitigation System

    Construction

    Type & style
    • Home type: SingleFamily
    • Property subtype: Single Family Residence
    Materials
    • Vinyl Siding
    • Foundation: Concrete Perimeter
    • Roof: Asphalt
    Condition
    • New construction: No
    • Year built: 1996

    Utilities & green energy

    • Sewer: Public Sewer
    • Water: Public

    Community & HOA

    Community
    • Security: Carbon Monoxide Detector(s)
    HOA
    • Services included: None
    Location
    • Region: St Charles

    Financial & listing details

    • Price per square foot: $227/sqft
    • Tax assessed value: $356,400
    • Annual tax amount: $8,186
    • Date on market: 1/8/2026
    • Listing terms: Conventional
    • Ownership: Fee Simple

    Price history

    DateEventPrice
    3/2/2026Sold$425,000+2.4%$227/sqft
    Source: MRED as distributed by MLS GRID #12539495 Report a problem
    2/23/2026Pending sale$415,000$222/sqft
    Source: MRED as distributed by MLS GRID #12539495 Report a problem
    1/13/2026Contingent$415,000$222/sqft
    Source: MRED as distributed by MLS GRID #12539495 Report a problem
    1/8/2026Listed for sale$415,000+45.1%$222/sqft
    Source: MRED as distributed by MLS GRID #12539495 Report a problem
    2/19/2021Sold$286,000+0.4%$153/sqft
    Source: @Properties sold #10923446_60174 Report a problem
    1/19/2021Contingent$285,000$152/sqft
    Source: MRED as distributed by MLS GRID #10923446 Report a problem
    1/19/2021Pending sale$285,000$152/sqft
    Source: @properties #10923446 Report a problem
    1/14/2021Listed for sale$285,000$152/sqft
    Source: MRED as distributed by MLS GRID #10923446 Report a problem
    12/31/2020Listing removed--
    12/30/2020Listed for sale$285,000+162.3%$152/sqft
    Source: @properties #10923446 Report a problem
    7/22/1997Sold$108,666-32.1%$58/sqft
    Source: Public Record Report a problem
    3/15/1996Sold$160,000$86/sqft
    Source: Public Record Report a problem

    Public tax history

    YearProperty taxesTax assessment
    2024$8,186 +4.5%$118,800 +11.7%
    2023$7,833 +2.7%$106,328 +5.4%
    2022$7,625 +4.2%$100,894 +5.4%
    2021$7,318 +1.1%$95,731 +1.9%
    2020$7,238 +1.9%$93,946 +2%
    2019$7,105 +3.8%$92,086 +4%
    2018$6,847 +15.5%$88,552 +15.4%
    2017$5,927 -12.4%$76,731 +3.6%
    2016$6,763 $74,036 +1.1%
    2015-- $73,238 +0.7%
    2014-- $72,764 +18.7%
    2013-- $61,279 -3.9%
    2012-- $63,780 -7.3%
    2011-- $68,797 -6.8%
    2010-- $73,817 -7%
    2009-- $79,386 -8.1%
    2008-- $86,357 +1.3%
    2007-- $85,210 +7%
    2006-- $79,646 -1.3%
    2005-- $80,735 +14.2%
    2004-- $70,699 +3.2%
    2003-- $68,519 +15.7%
    2002-- $59,222 +6.6%
    2001-- $55,579 +5.3%
    2000-- $52,774
    Find assessor info on the county website

    Neighborhood: 60174

    Nearby schools

    GreatSchools rating
    Schools provided by the listing agent
    • Elementary: Richmond Elementary School
    • Middle: Thompson Middle School
    • High: St Charles East High School
    • District: 303

    Source: MRED as distributed by MLS GRID. This data may not be complete. We recommend contacting the local school district to confirm school assignments for this home.

    Get pre-qualified for a loan
    At Zillow Home Loans, we can pre-qualify you in as little as 5 minutes with no impact to your credit score.

    An equal housing lender. NMLS #10287.