MOTIVATED SELLER OF NEW CONSTRUCTION HOME! Welcome to 1305 Fox Run Lane in St. Clair, MO! This brand-new 3 bedroom, 2 full bath home is filled with modern style and thoughtful details. Step inside to find extra-wide vinyl plank flooring flowing throughout, a bright open layout, and a sliding barn door that adds a touch of farmhouse charm. The kitchen shines with white cabinetry, stainless steel appliances, and a farmhouse sink, making it the perfect space to gather and cook. The private primary suite offers comfort and convenience, while two additional bedrooms provide space for family, guests, or a home office. Enjoy the ease of a slab foundation and attached one-car garage, plus the benefits of living in a private lake community, i.e. boating, fishing, tubing, beach area, boat dock—ideal for peaceful surroundings and outdoor recreation. Move-in ready and beautifully finished, this home is ready to welcome its first owners!
Sold
Price Unknown
1305 Fox Run Lane, St Clair, MO 63077
3beds
1,092sqft
Single Family Residence
Built in 2025
10,410 Square Feet Lot
$218,500 Zestimate®
$--/sqft
$1,913 Estimated rent
Home value
$218,500
$166,000 - $286,000
$1,913/mo
Zestimate® history
Owner options
List your home for rent
$1,913/mo
Rent Zestimate®
Find your next renter with Zillow Rental Manager. Plus, with online applications, you can quickly screen prospective tenants – for free.
$1,913/mo
Rent Zestimate®
Refinance and save
Refinancing to a lower rate could help reduce your monthly payments and save thousands over the life of the loan.
Explore your selling options
Work with a Zillow partner agent
Leverage their expertise and Zillow's premium Showcase listings to get your home seen by more buyers.
Get startedList with your own agent
Get your home in front of millions of buyers by listing it on Zillow.
Learn how to do itSell it yourself
Take full control of how buyers see your home on Zillow by listing For Sale by Owner (FSBO).
List your homeWhat's special
Zillow last checked:
Listing updated:
Listed by:
William Vedenhaupt,
EXP Realty, LLC,
Kristi Neace,
EXP Realty, LLC
Bought with:
Daniel Thompson
Century 21 City Connections
Source: eXp Realty,MLS#: 25058443Originating MLS: Franklin County Board of REALTORS
Facts & features
Interior
Bedrooms & bathrooms
- Bedrooms: 3
- Bathrooms: 2
- Full bathrooms: 2
- Main level bedrooms: 3
Heating
- Forced Air
Cooling
- Ceiling Fan(s), Central Air
Appliances
- Included: Electric Cooktop, Dishwasher, Electric Oven, Electric Range
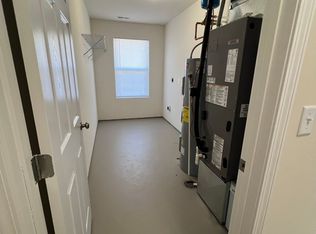
- Laundry: In Hall, Main Level
Features
- Open Floorplan, Shower, Tub, Vaulted Ceiling(s)
- Flooring: Plank, Vinyl
- Has fireplace: No
Interior area
- Total interior livable area: 1,092 sqft
- Finished area above ground: 1,092
Property
Parking
- Total spaces: 1
- Parking features: Driveway, Garage
- Attached garage spaces: 1
Features
- Levels: One
- Patio & porch: Front Porch
Lot
- Size: 10,410 Square Feet
- Features: Back Yard, Front Yard, Some Trees
Details
- Parcel number: 2910203004302000
- Special conditions: Standard
Construction
Type & style
- Home type: SingleFamily
- Architectural style: Ranch
- Property subtype: Single Family Residence
Materials
- Vinyl Siding
Condition
- New construction: Yes
- Year built: 2025
Utilities & green energy
- Sewer: Public Sewer
- Water: Public
- Utilities for property: Electricity Connected, Sewer Connected, Water Connected
Community & HOA
Community
- Features: Fishing, Lake
- Subdivision: Lake St Clair
HOA
- Has HOA: Yes
- Amenities included: Lake
- HOA name: Lake St. Clair
Location
- Region: Clair
Financial & listing details
- Annual tax amount: $33
- Date on market: 8/25/2025
- Cumulative days on market: 57 days
- Listing terms: Cash,Conventional,FHA,VA Loan
Price history
| Date | Event | Price |
|---|---|---|
| 11/25/2025 | Sold | -- |
Source: eXp Realty #188243887 Report a problem | ||
Public tax history
Tax history is unavailable.
Neighborhood: 63077
Nearby homes
- $187,1003 bd1 ba1.1k sqft255 Young St, Saint Clair, MO 63077Off Market
- $180,3003 bd-- ba960 sqft1230 Highway K St, Saint Clair, MO 63077Off Market
- $--3 bd2 ba1.2k sqft380 Rick Rd LOT 38, Saint Clair, MO 63077Off Market
- $--3 bd2 ba1.2k sqft370 Rick Rd LOT 39, Saint Clair, MO 63077Off Market
- $--3 bd2 ba1.2k sqft345 Rick Rd #0, Saint Clair, MO 63077Off Market
- $269,7002 bd2 ba1.1k sqft105 Stone Ledge Dr, Saint Clair, MO 63077Off Market
- $269,7002 bd2 ba1.1k sqft101 Stone Ledge Dr, Saint Clair, MO 63077Off Market
- $237,8003 bd1 ba1.9k sqft1550 Sycamore Ln, Saint Clair, MO 63077Off Market
- $233,0002 bd1 ba1.6k sqft1536 Sycamore Ln, Saint Clair, MO 63077Off Market
Nearby schools
GreatSchools rating
- 3/10Edgar Murray Elementary SchoolGrades: 3-5Distance: 0.7 mi
- 6/10St. Clair Jr. High SchoolGrades: 6-8Distance: 0.8 mi
- 3/10St. Clair High SchoolGrades: 9-12Distance: 0.8 mi
Schools provided by the listing agent
- Elementary: St. Clair Elem.
- Middle: St. Clair Jr. High
- High: St. Clair High
Source: eXp Realty. This data may not be complete. We recommend contacting the local school district to confirm school assignments for this home.
- Missouri
- Franklin County
- Saint Clair
- 63077
- 1305 Fox Run Lane
