Skip main navigation
Off market
  • $170,500

    1305 Frances Ave, Sulphur, LA 70663

    3beds
    1,720sqft
    SingleFamily
    Built in 1961
    8,398 Square Feet Lot
    $170,500 Zestimate®
    $99/sqft
    $1,660 Estimated rent

    Home value

    $170,500

    $159,000 - $181,000

    $1,660/mo

    Zestimate® history
    Loading
    Loading...

    Owner options

    List your home for rent

    $1,660/mo

    Rent Zestimate®

    Find your next renter with Zillow Rental Manager. Plus, with online applications, you can quickly screen prospective tenants – for free.

    Learn more

    $1,660/mo

    Rent Zestimate®

    Refinance and save

    $1,017/mo

    Est. payment

    Refinancing to a lower rate could help reduce your monthly payments and save thousands over the life of the loan.

    See today's rates

    $1,017/mo

    Est. payment

    Explore your selling options

    Work with a Zillow partner agent

    Leverage their expertise and Zillow's premium Showcase listings to get your home seen by more buyers.

    Get started

    List with your own agent

    Get your home in front of millions of buyers by listing it on Zillow.

    Learn how to do it

    Sell it yourself

    Take full control of how buyers see your home on Zillow by listing For Sale by Owner (FSBO).

    List your home

    What's special

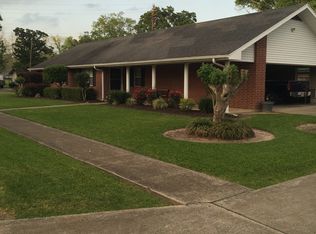
    This 3 bed 1 ½ bath home with a green house, large workshop and a must see vegetable garden space. You will find a charming, well maintained home with new custom designed and handcrafted golden oak kitchen cabinets with lots of storage is awaiting its new owner. Easy access pull out drawers and cabinet doors with soft close. Kitchen boasts large custom ergonomic floating island with beautiful granite countertops, gas range and dishwasher. Living room has an extra large wood burning stone fireplace. All of the bedrooms have brand new carpet. The exterior walls have been recently replaced with baton siding and faux stone. Each exterior wall now has 6 inches of insulation, including the attic. All new double pane windows with new blinds and custom built window ledges and baseboards. Garage was closed in to expand living space. Spacious extra large screened in patio with hand painted designer floor. Large climate controlled utility room with washer, dryer and multiple shelves for storage. Large storage closet in living room with custom shelving. The 16' x 18' Shop has heat, running water and electricity. Green House is 10' x 12' with sky lights, running water and electricity. Roof is 5 years and central ac/ gas heat system is only 3 years old. See the beautifully established flower beds, spacious backyard with a vegetable garden space ready for planting. You'll find fig, persimmon, satsuma, and lemon trees. This Gardners-Craftsman dream come true home won't last long. This Property was built by the sellers parents over 60 years ago and although the property is in AE flood zone the home has never flooded per sellers disclosure. This Gardners-Craftsman dream come true home won't last long.

    This property is off market, which means it's not currently listed for sale or rent on Zillow. This may be different from what's available on other websites or public sources.

    Facts & features

    Interior

    Bedrooms & bathrooms
    • Bedrooms: 3
    • Bathrooms: 2
    • Full bathrooms: 1
    • 1/2 bathrooms: 1
    Heating
    • Forced air
    Cooling
    • Central
    Appliances
    • Included: Dishwasher, Dryer, Range / Oven, Washer
    Features
    • Ceiling Fan(s), Kitchen Island, Granite Counters, Storage, Built-in Features, Bathtub, Shower in Tub
    • Windows: Blinds, Shutters
    • Has fireplace: Yes
    • Fireplace features: Wood Burning
    Interior area
    • Total interior livable area: 1,720 sqft

    Property

    Parking
    • Total spaces: 2
    • Parking features: Garage - Attached
    Features
    • Patio & porch: Patio, Covered, Screened, Slab
    • Fencing: Fenced, Chain Link
    Lot
    • Size: 8,398 sqft
    • Features: Landscaped, City Lot, Garden, Regular Lot, Yard, Lawn, Back Yard
    Details
    • Additional structures: Workshop, Greenhouse, Shed(s)
    • Parcel number: 00632619
    • Special conditions: Standard

    Construction

    Type & style
    • Home type: SingleFamily
    Condition
    • Year built: 1961

    Utilities & green energy

    • Sewer: Public Sewer
    • Water: Public
    • Utilities for property: Cable Available, Water Connected, Sewer Connected

    Community & neighborhood

    Location
    • Region: Sulphur

    Other

    Other facts
    • Sewer: Public Sewer
    • WaterSource: Public
    • Appliances: Dishwasher, Dryer, Washer, Gas Range, Gas Water Heater, Built-In Range
    • FireplaceYN: true
    • InteriorFeatures: Ceiling Fan(s), Kitchen Island, Granite Counters, Storage, Built-in Features, Bathtub, Shower in Tub
    • Roof: Shingle
    • GarageYN: true
    • AttachedGarageYN: true
    • HeatingYN: true
    • Utilities: Cable Available, Water Connected, Sewer Connected
    • CoolingYN: true
    • FireplaceFeatures: Wood Burning
    • PatioAndPorchFeatures: Patio, Covered, Screened, Slab
    • FoundationDetails: Slab
    • Fencing: Fenced, Chain Link
    • StoriesTotal: 1
    • LeaseAmountFrequency: Monthly
    • YearBuiltSource: Owner
    • SpecialListingConditions: Standard
    • OtherStructures: Workshop, Greenhouse, Shed(s)
    • LivingAreaSource: Other
    • ParkingFeatures: Driveway, Attached, Covered, Private
    • CoveredSpaces: 2
    • Cooling: Central Air, Ceiling Fan(s)
    • OpenParkingYN: true
    • StructureType: House
    • Heating: Central, Fireplace(s)
    • WindowFeatures: Blinds, Shutters
    • RoomKitchenFeatures: Granite Counters, Kitchen Island, Kitchen Open to Family Room, Self-closing drawers, Self-closing cabinet doors
    • LotDimensionsSource: Public Records
    • LotFeatures: Landscaped, City Lot, Garden, Regular Lot, Yard, Lawn, Back Yard
    • Inclusions: Dryer, Washer, Dishwasher, Range oven
    • RoomBathroomFeatures: Shower in Tub, Bathtub
    • MlsStatus: Active
    • ParcelNumber: 00632619

    Price history

    DateEventPrice
    4/25/2022Sold--
    Source: SWLAR #SWL21009860 Report a problem
    2/26/2022Pending sale$164,900$96/sqft
    Source: Greater Southern MLS #SWL21009860 Report a problem
    2/21/2022Price change$164,900-2.4%$96/sqft
    Source: Greater Southern MLS #SWL21009860 Report a problem
    1/27/2022Price change$169,000-5.8%$98/sqft
    Source: Greater Southern MLS #SWL21009860 Report a problem
    12/2/2021Price change$179,500-3%$104/sqft
    Source: Greater Southern MLS #SWL21009860 Report a problem
    11/1/2021Listed for sale$185,000$108/sqft
    Source: Greater Southern MLS #SWL21009860 Report a problem

    Public tax history

    YearProperty taxesTax assessment
    2025$1,165 +0.8%$10,750
    2024$1,156 +0.2%$10,750
    2023$1,154 +0.6%$10,750
    2022$1,147 +142.9%$10,750 +147.1%
    2021$472 +11.9%$4,350 +9.8%
    2020$422 -10%$3,960 -9%
    2019$469 $4,350

    Find assessor info on the county website

    Neighborhood: 70663

    Nearby schools

    GreatSchools rating
    Get pre-qualified for a loan
    At Zillow Home Loans, we can pre-qualify you in as little as 5 minutes with no impact to your credit score.

    An equal housing lender. NMLS #10287.

    Sell for more on Zillow
    Get a Zillow Showcase℠ listing at no additional cost and you could sell for .
    $170,500
    2% more
    +$3,410
    With Zillow Showcase(estimated)
    $173,910