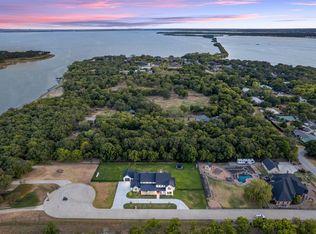
Luxury lake living in a private, gated 4 home community just minutes from the lake. Walk or take your golf cart to the water & return to your own backyard resort. Thoughtfully designed home with all bedrooms downstairs, including a private primary suite separated from secondary bedrooms. Bonus flex space between 3 bedrooms works perfectly for lounging, homework space or home office. All bedrooms feature walk-in closets, plus exceptional storage with 3 large walk-in attics. The main living room features a stunning stone, heat producing fireplace with built-in cabinets & bookshelves, plantation shutters & large sliding glass doors opening to the covered patio. Beautiful office with built-in shelves, cabinets & ornate wood doors. Chef’s kitchen designed for entertaining with quartz counters, huge prep space, oversized island with seating for 8, KitchenAid & Electrolux stainless appliances, built-in refrigerator & freezer, beverage cooler, pot filler, double convection ovens with warming drawer, butler’s pantry ideal for coffee bar & large walk-in pantry. Breakfast room overlooks patio & pool, large dining room for gatherings. Upstairs features a spacious second living area perfect for pool table, shuffleboard or games, full bath, oversized media room with large storage closet & balcony overlooking the backyard oasis. Balcony staircase leads directly to the covered patio creating seamless indoor outdoor entertaining. Resort style backyard with pool, diving rock, waterfall feature, fire bowls, jacuzzi, fire pit, raised garden beds, hammock area & storage building. Additional features include foam insulation, whole house water Genesis filtration system, large mudroom with dog door, spacious laundry room with sink, cabinets & hanging space with easy access to backyard for entertaining. 3 car garage with private electric iron gate, additional gated parking, RV pad with electrical outlet, Baldwin front door & maintenance free front yard.
Sold
Price Unknown
1305 Garza Ln, Little Elm, TX 75068
4beds
5,210sqft
Single Family Residence
Built in 2008
1.13 Acres Lot
$1,195,300 Zestimate®
$--/sqft
$5,436 Estimated rent
Home value
$1,195,300
$1.12M - $1.27M
$5,436/mo
Zestimate® history
Owner options
List your home for rent
$5,436/mo
Rent Zestimate®
Find your next renter with Zillow Rental Manager. Plus, with online applications, you can quickly screen prospective tenants – for free.
$5,436/mo
Rent Zestimate®
Refinance and save
$750/mo
Est. payment
Refinancing to a lower rate could help reduce your monthly payments and save thousands over the life of the loan.
$750/mo
Est. payment
Explore your selling options
Work with a Zillow partner agent
Leverage their expertise and Zillow's premium Showcase listings to get your home seen by more buyers.
Get startedList with your own agent
Get your home in front of millions of buyers by listing it on Zillow.
Learn how to do itSell it yourself
Take full control of how buyers see your home on Zillow by listing For Sale by Owner (FSBO).
List your homeWhat's special
Own backyard resortMaintenance free front yardQuartz countersAll bedrooms downstairsFoam insulationBeverage coolerBuilt-in refrigerator and freezer
Zillow last checked:
Listing updated:
Listed by:
Lori Mira 0601583 817-734-1301,
Keller Williams Realty 817-329-8850
Bought with:
Janie Nieto, 0507122
Coldwell Banker Apex, REALTORS
Source: NTREIS,MLS#: 21183050
Facts & features
Interior
Bedrooms & bathrooms
- Bedrooms: 4
- Bathrooms: 5
- Full bathrooms: 4
- 1/2 bathrooms: 1
Primary bedroom
- Features: Dual Sinks, En Suite Bathroom, Hollywood Bath, Sitting Area in Primary, Separate Shower, Walk-In Closet(s)
- Level: First
- Dimensions: 20 x 15
Primary bedroom
- Level: First
- Dimensions: 13 x 9
Bedroom
- Features: Walk-In Closet(s)
- Level: First
- Dimensions: 14 x 13
Bedroom
- Features: Walk-In Closet(s)
- Level: First
- Dimensions: 14 x 14
Bedroom
- Level: First
- Dimensions: 17 x 13
Primary bathroom
- Level: First
- Dimensions: 15 x 12
Breakfast room nook
- Features: Eat-in Kitchen
- Level: First
- Dimensions: 18 x 12
Dining room
- Level: First
- Dimensions: 13 x 16
Family room
- Features: Built-in Features, Ceiling Fan(s), Fireplace
- Level: First
- Dimensions: 25 x 28
Other
- Features: En Suite Bathroom
- Level: First
- Dimensions: 12 x 11
Other
- Level: First
- Dimensions: 5 x 13
Other
- Level: First
- Dimensions: 18 x 20
Game room
- Level: Second
- Dimensions: 17 x 27
Half bath
- Level: Second
- Dimensions: 5 x 8
Kitchen
- Features: Walk-In Pantry
- Level: First
- Dimensions: 19 x 19
Living room
- Level: First
- Dimensions: 12 x 15
Media room
- Level: Second
- Dimensions: 23 x 19
Office
- Level: First
- Dimensions: 14 x 14
Heating
- Central, Electric, Fireplace(s)
Cooling
- Central Air, Ceiling Fan(s), Electric
Appliances
- Included: Dishwasher, Gas Cooktop, Disposal, Microwave, Wine Cooler
Features
- Built-in Features, Dry Bar, Decorative/Designer Lighting Fixtures, Double Vanity, Eat-in Kitchen, Granite Counters, High Speed Internet, Kitchen Island, Multiple Master Suites, Multiple Staircases, Open Floorplan, Pantry, Cable TV, Walk-In Closet(s), Wired for Sound
- Flooring: Carpet, Hardwood, Tile
- Windows: Bay Window(s), Shutters
- Has basement: No
- Number of fireplaces: 1
- Fireplace features: Gas, Masonry
Interior area
- Total interior livable area: 5,210 sqft
Property
Parking
- Total spaces: 3
- Parking features: Electric Gate, Garage
- Garage spaces: 3
Features
- Levels: Two
- Stories: 2
- Patio & porch: Covered
- Pool features: Diving Board, Fiberglass, Heated, In Ground, Pool, Pool Sweep, Pool/Spa Combo, Salt Water, Waterfall, Water Feature
- Has spa: Yes
- Spa features: Hot Tub
- On waterfront: Yes
- Waterfront features: Lake Front
- Body of water: Lewisville
Lot
- Size: 1.13 Acres
Details
- Parcel number: R621474
Construction
Type & style
- Home type: SingleFamily
- Architectural style: Traditional,Detached
- Property subtype: Single Family Residence
- Attached to another structure: Yes
Materials
- Foundation: Pillar/Post/Pier, Slab
- Roof: Composition
Condition
- Year built: 2008
Utilities & green energy
- Sewer: Aerobic Septic
- Water: Public
- Utilities for property: Propane, Septic Available, Sewer Not Available, Underground Utilities, Water Available, Cable Available
Community & HOA
Community
- Features: Gated, Lake
- Security: Security System, Fire Alarm, Security Gate, Gated Community, Smoke Detector(s)
- Subdivision: Lakeview Estates Little Elm I
HOA
- Has HOA: Yes
- Services included: Association Management
- HOA fee: $750 annually
- HOA name: Palmetto Bay Estates
- HOA phone: 817-307-1080
Location
- Region: Little Elm
Financial & listing details
- Tax assessed value: $1,367,412
- Annual tax amount: $16,227
- Date on market: 2/28/2026
- Cumulative days on market: 63 days
- Listing terms: Cash,Conventional
- Exclusions: Light in the breakfast room nook
Price history
| Date | Event | Price |
|---|---|---|
| 6/3/2026 | Sold | -- |
Source: NTREIS #21183050 Report a problem | ||
| 5/8/2026 | Pending sale | $1,225,000$235/sqft |
Source: NTREIS #21183050 Report a problem | ||
| 5/3/2026 | Contingent | $1,225,000$235/sqft |
Source: NTREIS #21183050 Report a problem | ||
| 4/27/2026 | Price change | $1,225,000-2%$235/sqft |
Source: NTREIS #21183050 Report a problem | ||
| 3/23/2026 | Price change | $1,250,000-3.8%$240/sqft |
Source: NTREIS #21183050 Report a problem | ||
| 2/28/2026 | Listed for sale | $1,300,000$250/sqft |
Source: NTREIS #21183050 Report a problem | ||
| 2/28/2023 | Sold | -- |
Source: NTREIS #20196921 Report a problem | ||
| 1/30/2023 | Contingent | $1,300,000$250/sqft |
Source: NTREIS #20196921 Report a problem | ||
| 10/31/2022 | Listed for sale | $1,300,000+73.4%$250/sqft |
Source: NTREIS #20196921 Report a problem | ||
| 7/25/2020 | Listing removed | $749,900$144/sqft |
Source: One2Three Realty, LLC #14346955 Report a problem | ||
| 6/20/2020 | Pending sale | $749,900$144/sqft |
Source: One2Three Realty, LLC #14346955 Report a problem | ||
| 5/20/2020 | Listed for sale | $749,900$144/sqft |
Source: One2Three Realty, LLC #14346955 Report a problem | ||
Public tax history
| Year | Property taxes | Tax assessment |
|---|---|---|
| 2025 | $14,486 +7.1% | $1,149,923 +10% |
| 2024 | $13,527 +17.4% | $1,045,385 +16% |
| 2023 | $11,523 -9.8% | $901,313 +10% |
| 2022 | $12,772 +6.3% | $819,375 +10% |
| 2021 | $12,015 +13.8% | $744,886 +17% |
| 2020 | $10,555 -3.7% | $636,737 -1% |
| 2019 | $10,960 -2.5% | $643,269 +3% |
| 2018 | $11,245 +21.9% | $624,785 +5.7% |
| 2017 | $9,226 | $591,143 +10% |
| 2016 | $9,226 +8.5% | $537,403 +8% |
| 2015 | $8,507 | $497,463 +3.2% |
| 2014 | $8,507 | $482,158 -2% |
| 2013 | $8,507 | $492,114 -5.7% |
| 2012 | -- | $521,640 |
| 2011 | -- | $521,640 -2.4% |
| 2010 | -- | $534,327 +181.1% |
| 2009 | -- | $190,069 |
Find assessor info on the county website
Neighborhood: 75068
Nearby homes
- $--5 bd5 ba4.6k sqft1304 Garza Ln, Little Elm, TX 75068Sold

- $66,2084,138 sqftGarza Ln, Denton, TX 76208Off Market
- $--4 bd5 ba5.4k sqft8670 Palmetto Bay Ct, Little Elm, TX 75068Sold
- $143,3833 bd1 ba1.7k sqft1242 Garza Ln, LITTLE ELM, TX 75068Off Market
- $280,700-- bd1 ba1.4k sqft1240 Garza Ln, Little Elm, TX 75068Off Market
- $249,1002 bd2 ba1.6k sqft400 Sheriff Ave, Little Elm, TX 75068Off Market
- $350,100-- bd-- ba1.6k sqft1314 Garza Ln, Little Elm, TX 75068Off Market
- $866,000-- bd-- ba3.9k sqft1234 Garza Ln, Little Elm, TX 75068Off Market
Nearby schools
GreatSchools rating
- 5/10Oak Point Elementary SchoolGrades: PK-5Distance: 3.4 mi
- 5/10Jerry R Walker MiddleGrades: 6-8Distance: 1.8 mi
- 5/10Little Elm High SchoolGrades: 9-12Distance: 5.5 mi
Schools provided by the listing agent
- Elementary: Lakewood Village
- Middle: Jerry Walker
- High: Little Elm
- District: Little Elm ISD
Source: NTREIS. This data may not be complete. We recommend contacting the local school district to confirm school assignments for this home.
Get a cash offer in 3 minutes
Find out how much your home could sell for in as little as 3 minutes with a no-obligation cash offer.
Estimated market value
$1,195,300
Get a cash offer in 3 minutes
Find out how much your home could sell for in as little as 3 minutes with a no-obligation cash offer.
Estimated market value
$1,195,300
- Texas
- Denton County
- Little Elm
- 75068
- 1305 Garza Ln
