UNDER CONTRACT! OPEN HOUSE CANCELED! Welcome to 1305 Gatewood Drive, a classy 3-bedroom, 3-bathroom rambler on a beautifully curated lot in Alexandria’s distinguished Villamay neighborhood. Extremely well maintained, this inviting 2-level home radiates warmth with a smartly designed layout. The updated kitchen (2019), featuring a center island, welcomes morning sunlight, creating an uplifting start to your day. Adjacent, the vaulted living room with gas fireplace and exposed beams offers a timeless setting for lively gatherings or intimate conversation. The expanded primary suite on the main level includes an updated en-suite bath, a serene sitting area, a walk-in closet plus additional closet space, blending elegance with comfort. This feature is 100% unique. A second bedroom on this level adapts easily for guests or a home office. Step onto the composite deck off the living room, ideal for enjoying the vibrant gardens that burst with seasonal color. The walkout lower level unveils a third bedroom, an updated bath, a recreation room with a second gas fireplace, built-in shelving, and a convenient wet bar - with a fridge—perfect for relaxation or hosting. A great laundry area completes this level. Outside the lower level, a flagstone patio enhances outdoor living, while a well-kept shed adds practical storage alongside the oversized 2-car garage with interior access. Pella replacement windows throughout. New electrical panel upgrade several years ago. Convenient irrigation system helps keep the natural beauty of the home in peak condition in warmer months. A gracious community of single-family homes, Villamay possesses a tranquil charm with nearby parks and the Mount Vernon Trail for jogging and biking. Just off the George Washington Memorial Parkway, commuting is seamless: 10 minutes to Old Town Alexandria or Huntington Yellow Line Metro, 8 minutes to I-495, under 20 minutes to Reagan National Airport, 30 minutes to Capitol Hill or Joint Base Andrews, and 20 minutes to the Pentagon or Fort Belvoir. Seize the opportunity to own a home where history, nature, and connectivity harmonize in a neighborhood that instantly...just feels like home. Schedule your tour today.
Sold for $1,100,000
$1,100,000
1305 Gatewood Dr, Alexandria, VA 22307
3beds
3,207sqft
Single Family Residence
Built in 1964
0.35 Acres Lot
$1,122,000 Zestimate®
$343/sqft
$4,384 Estimated rent
Home value
$1,122,000
$1.05M - $1.20M
$4,384/mo
Zestimate® history
Owner options
List your home for rent
$4,384/mo
Rent Zestimate®
Find your next renter with Zillow Rental Manager. Plus, with online applications, you can quickly screen prospective tenants – for free.
$4,384/mo
Rent Zestimate®
Refinance and save
$6,898/mo
Est. payment
Refinancing to a lower rate could help reduce your monthly payments and save thousands over the life of the loan.
$6,898/mo
Est. payment
Explore your selling options
Work with a Zillow partner agent
Leverage their expertise and Zillow's premium Showcase listings to get your home seen by more buyers.
Get startedList with your own agent
Get your home in front of millions of buyers by listing it on Zillow.
Learn how to do itSell it yourself
Take full control of how buyers see your home on Zillow by listing For Sale by Owner (FSBO).
List your homeWhat's special
Zillow last checked:
Listing updated:
Listed by:
John Kirk 240-678-2533,
Real Broker, LLC,
Co-Listing Agent: Stacey M Kuzma 301-785-1152,
Real Broker, LLC
Bought with:
Bethany Stalder, 0225216870
KW Metro Center
Source: Bright MLS,MLS#: VAFX2269238
Facts & features
Interior
Bedrooms & bathrooms
- Bedrooms: 3
- Bathrooms: 3
- Full bathrooms: 3
- Main level bathrooms: 2
- Main level bedrooms: 2
Basement
- Description: Percent Finished: 100.0
- Area: 1481
Heating
- Forced Air, Natural Gas
Cooling
- Central Air, Electric
Appliances
- Included: Built-In Range, Trash Compactor, Cooktop, Dishwasher, Disposal, Dryer, Exhaust Fan, Refrigerator, Water Heater, Microwave, Washer, Extra Refrigerator/Freezer, Gas Water Heater
- Laundry: Lower Level, Has Laundry
Features
- Attic, Bar, Bathroom - Stall Shower, Bathroom - Tub Shower, Bathroom - Walk-In Shower, Breakfast Area, Built-in Features, Ceiling Fan(s), Combination Kitchen/Dining, Dining Area, Entry Level Bedroom, Exposed Beams, Family Room Off Kitchen, Floor Plan - Traditional, Eat-in Kitchen, Kitchen - Gourmet, Kitchen Island, Kitchen - Table Space, Primary Bath(s), Recessed Lighting, Upgraded Countertops, Dry Wall, Beamed Ceilings, Block Walls, Vaulted Ceiling(s)
- Flooring: Hardwood, Carpet, Wood
- Windows: Bay/Bow, Replacement
- Basement: Finished,Garage Access,Full,Connecting Stairway,Heated,Improved,Interior Entry,Exterior Entry,Rear Entrance,Walk-Out Access,Windows
- Number of fireplaces: 2
- Fireplace features: Brick, Gas/Propane
Interior area
- Total structure area: 3,207
- Total interior livable area: 3,207 sqft
- Finished area above ground: 1,726
- Finished area below ground: 1,481
Property
Parking
- Total spaces: 6
- Parking features: Basement, Garage Faces Side, Asphalt, Driveway, Private, Attached
- Attached garage spaces: 2
- Uncovered spaces: 4
Accessibility
- Accessibility features: Other Bath Mod
Features
- Levels: Two
- Stories: 2
- Patio & porch: Deck, Patio
- Pool features: None
- Fencing: Chain Link,Partial,Back Yard,Wood
- Has view: Yes
- View description: Garden, Street, Trees/Woods
Lot
- Size: 0.35 Acres
- Features: Backs to Trees, Front Yard, Landscaped, Rear Yard, Sloped, Wooded, Suburban
Details
- Additional structures: Above Grade, Below Grade
- Parcel number: 0934 08 0171
- Zoning: 130
- Special conditions: Standard
Construction
Type & style
- Home type: SingleFamily
- Architectural style: Ranch/Rambler
- Property subtype: Single Family Residence
Materials
- Brick, Brick Front
- Foundation: Block
- Roof: Composition,Shingle
Condition
- Excellent
- New construction: No
- Year built: 1964
Utilities & green energy
- Electric: 200+ Amp Service
- Sewer: Public Sewer
- Water: Public
- Utilities for property: Natural Gas Available, Electricity Available, Cable Available, Phone Available, Broadband, Cable, DSL, Fiber Optic, Satellite Internet Service
Community & HOA
Community
- Security: Security System
- Subdivision: Villamay
HOA
- Has HOA: No
Location
- Region: Alexandria
Financial & listing details
- Price per square foot: $343/sqft
- Tax assessed value: $1,143,050
- Annual tax amount: $13,824
- Date on market: 9/25/2025
- Listing agreement: Exclusive Agency
- Listing terms: Cash,Conventional,FHA,VA Loan
- Ownership: Fee Simple
Price history
| Date | Event | Price |
|---|---|---|
| 11/20/2025 | Sold | $1,100,000$343/sqft |
Source:  Bright MLS #VAFX2269238 Report a problem Bright MLS #VAFX2269238 Report a problem | ||
| 10/5/2025 | Contingent | $1,100,000$343/sqft |
Source: Bright MLS #VAFX2269238 Report a problem | ||
| 10/5/2025 | Listed for sale | $1,100,000$343/sqft |
Source: Bright MLS #VAFX2269238 Report a problem | ||
| 10/5/2025 | Pending sale | $1,100,000$343/sqft |
Source: Bright MLS #VAFX2269238 Report a problem | ||
| 9/26/2025 | Listed for sale | $1,100,000+185.7%$343/sqft |
Source: Bright MLS #VAFX2269238 Report a problem | ||
| 2/24/1999 | Sold | $385,000$120/sqft |
Source: Public Record Report a problem | ||
Public tax history
| Year | Property taxes | Tax assessment |
|---|---|---|
| 2025 | $13,824 +8.6% | $1,143,050 +8.8% |
| 2024 | $12,728 +6.5% | $1,050,770 +3.4% |
| 2023 | $11,953 +5.9% | $1,015,770 +7.4% |
| 2022 | $11,289 | $945,670 +3% |
| 2021 | -- | $918,360 +8.2% |
| 2020 | $10,413 +3.6% | $848,600 +3.9% |
| 2019 | $10,050 +9.1% | $816,650 +9% |
| 2018 | $9,216 +4.7% | $749,120 +2.9% |
| 2017 | $8,798 +0.2% | $728,120 |
| 2016 | $8,780 +0.8% | $728,120 -2.8% |
| 2015 | $8,708 +0.2% | $749,400 |
| 2014 | $8,690 | $749,400 +5.2% |
| 2013 | -- | $712,490 +6% |
| 2012 | -- | $672,180 -8.5% |
| 2011 | -- | $734,340 +3.9% |
| 2010 | -- | $706,520 -0.6% |
| 2009 | -- | $710,770 -3% |
| 2008 | -- | $732,910 |
| 2007 | -- | $732,910 +33.1% |
| 2003 | -- | $550,645 +22.2% |
| 2002 | -- | $450,725 +15% |
| 2001 | -- | $391,935 |
Find assessor info on the county website
Neighborhood: 22307
Nearby homes
- $1,187,1004 bd3 ba1.6k sqft1307 Gatewood Dr, Alexandria, VA 22307Off Market
- $1,228,7004 bd3 ba1.7k sqft1303 Gatewood Dr, Alexandria, VA 22307Off Market
- $950,0004 bd3 ba2.4k sqft7313 Fort Hunt Rd, Alexandria, VA 22307Sold
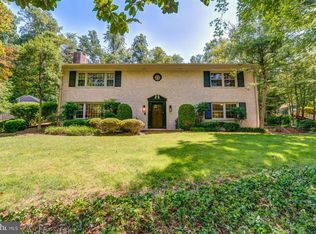
- $1,075,8004 bd3 ba1.7k sqft7311 Fort Hunt Rd, Alexandria, VA 22307Off Market
- $1,150,0005 bd3 ba3k sqft7401 Fort Hunt Rd, Alexandria, VA 22307Sold
- $1,294,4004 bd3 ba2.7k sqft1306 Gatewood Dr, Alexandria, VA 22307Off Market
- $1,175,9004 bd3 ba1.4k sqft1309 Gatewood Dr, Alexandria, VA 22307Off Market
- $1,728,0005 bd3 ba4.5k sqft7400 Burtonwood Dr, Alexandria, VA 22307Off Market
Nearby schools
GreatSchools rating
- 6/10Belle View Elementary SchoolGrades: PK-6Distance: 1.1 mi
- 5/10Sandburg Middle SchoolGrades: 7-8Distance: 2 mi
- 4/10West Potomac High SchoolGrades: 9-12Distance: 1.4 mi
Schools provided by the listing agent
- Elementary: Belle View
- High: West Potomac
- District: Fairfax County Public Schools
Source: Bright MLS. This data may not be complete. We recommend contacting the local school district to confirm school assignments for this home.
Get a cash offer in 3 minutes
Find out how much your home could sell for in as little as 3 minutes with a no-obligation cash offer.
Estimated market value
$1,122,000
Get a cash offer in 3 minutes
Find out how much your home could sell for in as little as 3 minutes with a no-obligation cash offer.
Estimated market value
$1,122,000
- Virginia
- Fairfax County
- Fort Hunt
- 22307
- 1305 Gatewood Dr
Nearby cities
Nearby zip codes
Other Fort Hunt Topics
