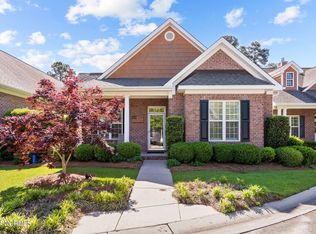
Nestled in close proximity to the serene Wrightsville Beach and Mayfaire Town Center offering exceptional shopping and dining experiences just minutes away, its location is ideal. This all-brick patio home greets you with a charming front porch, adorned with stamped concrete. Upon entry, you are welcomed into an elegant foyer, leading to a sophisticated office space, enclosed by glass doors. The residence boasts hardwood flooring throughout the lower level, seamlessly integrating into a spacious great room that gracefully opens to both the dining area and a well-appointed kitchen with an island for additional bar seating and prep work, a pantry and a built-in desk.
A highlight of this home is the screened porch, offering a tranquil view of the meticulously fenced patio, complete with a built-in grill, perfect for refined outdoor entertaining. The ground floor hosts three well-sized bedrooms.
The primary bedroom, situated at the front, is a sanctuary of comfort featuring a capacious walk-in closet, dual sinks, a freshly updated shower, and a secluded water closet. The remaining two bedrooms on this floor share a tastefully designed hall bathroom.
Ascending to the upper level, one discovers an additional versatile room, which can effortlessly serve as a fourth bedroom or an upstairs den, complemented by a full bathroom and additional storage space. Enhancing the home's allure are the plantation shutters throughout and the security of a full-house generator. As a final touch of convenience, all appliances are included, ensuring this home is ready to provide an elegant and comfortable living experience.
Moreover, this home offers the convenience of a nearby cross-city walking/bike trail, perfect for a leisurely bike ride to the beach. This is a natural gas community and HOA maintains the lawn.
Sold for $653,800
$653,800
1305 Grackle Court, Wilmington, NC 28403
4beds
2,337sqft
Single Family Residence
Built in 2008
2,613 Square Feet Lot
$711,500 Zestimate®
$280/sqft
$3,239 Estimated rent
Home value
$711,500
$676,000 - $747,000
$3,239/mo
Zestimate® history
Owner options
List your home for rent
$3,239/mo
Rent Zestimate®
Find your next renter with Zillow Rental Manager. Plus, with online applications, you can quickly screen prospective tenants – for free.
$3,239/mo
Rent Zestimate®
Refinance and save
$3,750/mo
Est. payment
Refinancing to a lower rate could help reduce your monthly payments and save thousands over the life of the loan.
$3,750/mo
Est. payment
Explore your selling options
Work with a Zillow partner agent
Leverage their expertise and Zillow's premium Showcase listings to get your home seen by more buyers.
Get startedList with your own agent
Get your home in front of millions of buyers by listing it on Zillow.
Learn how to do itSell it yourself
Take full control of how buyers see your home on Zillow by listing For Sale by Owner (FSBO).
List your homeWhat's special
Well - sized bedroomsSophisticated office spaceExceptional shoppingSecluded water closetFreshly updated showerPrep workWell - appointed kitchen
Zillow last checked:
Listing updated:
Listed by:
The Rising Tide Team 910-256-4503,
Intracoastal Realty Corp
Bought with:
Wendy D Rhodes, 286602
Coldwell Banker Sea Coast Advantage
Source: Hive MLS,MLS#: 100431104 Originating MLS: Cape Fear Realtors MLS, Inc.
Originating MLS: Cape Fear Realtors MLS, Inc.Facts & features
Interior
Bedrooms & bathrooms
- Bedrooms: 4
- Bathrooms: 3
- Full bathrooms: 3
Rooms
- Room types: Master Bedroom, Bedroom 1, Bedroom 2, Bonus Room, Dining Room, Kitchen, Living Room, Other, Breakfast Nook
Primary bedroom
- Level: First
- Dimensions: 15 x 15
Bedroom 1
- Level: First
- Dimensions: 13 x 11
Bedroom 2
- Level: First
- Dimensions: 12 x 12
Bonus room
- Level: Second
- Dimensions: 18 x 12
Breakfast nook
- Level: First
- Dimensions: 11 x 9
Dining room
- Level: First
- Dimensions: 14 x 10
Kitchen
- Level: First
- Dimensions: 14 x 9
Living room
- Level: First
- Dimensions: 16 x 15
Other
- Description: Office
- Level: First
- Dimensions: 12 x 11
Heating
- Forced Air
Cooling
- Central Air
Appliances
- Included: Built-In Microwave, Dishwasher
- Laundry: Laundry Room
Features
- Whirlpool, Ceiling Fan(s), Gas Log
- Flooring: Carpet, Tile, Wood
- Windows: Thermal Windows
- Basement: None
- Attic: Walk-In
- Has fireplace: Yes
- Fireplace features: Gas Log
Interior area
- Total structure area: 2,337
- Total interior livable area: 2,337 sqft
Property
Parking
- Total spaces: 2
- Parking features: Garage Faces Rear, Garage Door Opener, Off Street, On Site
Features
- Levels: Two
- Stories: 2
- Patio & porch: Covered, Patio, Porch
- Exterior features: Irrigation System
- Fencing: Back Yard,Wood,None
Lot
- Size: 2,613 Square Feet
- Dimensions: 36 x 72
- Features: Cul-De-Sac
Details
- Parcel number: R05600005075000
- Zoning: R-15
- Special conditions: Standard
Construction
Type & style
- Home type: SingleFamily
- Property subtype: Single Family Residence
Materials
- Brick Veneer
- Foundation: Slab
- Roof: Shingle
Condition
- New construction: No
- Year built: 2008
Utilities & green energy
- Sewer: Public Sewer
- Water: Public
- Utilities for property: Sewer Available, Water Available
Community & HOA
Community
- Subdivision: Pointe Summerset
HOA
- Has HOA: Yes
- Amenities included: Maintenance Grounds, Management
- HOA fee: $1,908 monthly
- HOA name: Blue Atlantic
- HOA phone: 910-392-3130
Location
- Region: Wilmington
Financial & listing details
- Price per square foot: $280/sqft
- Tax assessed value: $457,000
- Annual tax amount: $3,861
- Date on market: 10/9/2025
- Cumulative days on market: 8 days
- Listing agreement: Exclusive Right To Sell
- Listing terms: Cash,Conventional
- Road surface type: Paved
Price history
| Date | Event | Price |
|---|---|---|
| 4/22/2024 | Sold | $653,800-2.3%$280/sqft |
Source:  Hive MLS #100431104 Report a problem Hive MLS #100431104 Report a problem | ||
| 3/15/2024 | Pending sale | $669,000$286/sqft |
Source: Hive MLS #100431104 Report a problem | ||
| 3/14/2024 | Price change | $669,000+7%$286/sqft |
Source: Hive MLS #100431104 Report a problem | ||
| 3/5/2024 | Listed for sale | $625,000+37.1%$267/sqft |
Source: Hive MLS #100431104 Report a problem | ||
| 5/29/2008 | Sold | $455,900$195/sqft |
Source: Hive MLS #30408315 Report a problem | ||
Public tax history
| Year | Property taxes | Tax assessment |
|---|---|---|
| 2025 | $4,290 +7.9% | $729,000 +59.5% |
| 2024 | $3,976 +3% | $457,000 |
| 2023 | $3,862 -0.6% | $457,000 |
| 2022 | $3,885 -0.7% | $457,000 |
| 2021 | $3,911 -8.6% | $457,000 +12.5% |
| 2020 | $4,280 | $406,300 |
| 2019 | $4,280 | $406,300 |
| 2018 | $4,280 | $406,300 |
| 2017 | $4,280 +17.8% | $406,300 +23.9% |
| 2016 | $3,632 +4.6% | $327,800 |
| 2015 | $3,471 +4.4% | $327,800 |
| 2014 | $3,324 | $327,800 |
| 2013 | -- | $327,800 |
| 2012 | -- | $327,800 -23.5% |
| 2011 | -- | $428,334 |
| 2010 | -- | $428,334 |
| 2009 | -- | -- |
| 2008 | -- | -- |
| 2007 | -- | -- |
Find assessor info on the county website
Neighborhood: Rogersville/Bradley Creek
Nearby homes
- $663,9004 bd3 ba2k sqft1307 Grackle Ct, Wilmington, NC 28403Off Market
- $675,0004 bd3 ba2.2k sqft1303 Grackle Ct, Wilmington, NC 28403Sold
- $662,5003 bd3 ba2.2k sqft1309 Grackle Ct, Wilmington, NC 28403Sold
- $641,3004 bd3 ba2k sqft1301 Grackle Ct, Wilmington, NC 28403Off Market
- $683,8003 bd2 ba1.9k sqft1311 Grackle Ct, Wilmington, NC 28403Off Market
- $650,0003 bd3 ba1.9k sqft1304 Grackle Ct, Wilmington, NC 28403Sold
- $683,8003 bd3 ba2.1k sqft1302 Grackle Ct, Wilmington, NC 28403Off Market
- $694,4004 bd3 ba2.1k sqft1306 Grackle Ct, Wilmington, NC 28403Off Market
Nearby schools
GreatSchools rating
- 3/10College Park Elementary at Sidbury RoadGrades: K-5Distance: 1.7 mi
- 6/10M C S Noble MiddleGrades: 6-8Distance: 1.8 mi
- 6/10John T Hoggard HighGrades: 9-12Distance: 3.7 mi
Get a cash offer in 3 minutes
Find out how much your home could sell for in as little as 3 minutes with a no-obligation cash offer.
Estimated market value
$711,500
Get a cash offer in 3 minutes
Find out how much your home could sell for in as little as 3 minutes with a no-obligation cash offer.
Estimated market value
$711,500
- North Carolina
- New Hanover County
- Wilmington
- 28403
- Rogersville/Bradley Creek
- 1305 Grackle Court
Nearby cities
Nearby neighborhoods
Nearby zip codes
Other Wilmington Topics
