Looking for TURN-KEY? Welcome to 1305 Grafton Drive — a beautifully transformed home that blends modern updates, thoughtful design, and an unbeatable Lexington location. Offered for the first time since 1998, this property has undergone a complete renovation—and WOW, has it changed. Situated on a spacious corner lot, this 4-bedroom, 2 full bath home offers a functional layout with a desirable primary suite and plenty of room. From the moment you step inside, you'll notice the attention to detail: brand-new flooring throughout, updated trim, and all new interior doors create a clean, cohesive feel. The fully remodeled kitchen is a true centerpiece, featuring all-new cabinetry, updated countertops, and brand-new appliances, along with a convenient bar area perfect for casual dining or entertaining. Whether you're hosting or enjoying a quiet night in, this space is designed for both style and functionality. The vaulted great room really makes a fantastic gather space. Both bathrooms have been completely updated with new tubs/showers, vanities, toilets, faucets, and modern light fixtures, providing a fresh and comfortable experience throughout. Additional upgrades include new ceiling fans, updated interior and exterior lighting, and all new electrical plugs and receptacles. Beyond the cosmetic improvements, this home offers peace of mind with major system upgrades including a new HVAC system, new windows, new gutters and downspouts, and replacement of all exterior doors. The roof, installed in 2011 with 30-year shingles, adds even more long-term value. The large corner lot has nice landscaping with some trees and a great side patio. You won't have any trouble finding a place to park with the additional driveway pad. Location is key, and this home delivers—conveniently located just off Alumni Drive with quick access to I-75 and close to the University of Kentucky campus. Enjoy the luxury of having outdoor living just down the street at Buckhorn Park, offering green space, walking paths, and recreation right at your fingertips. With details carefully updated and modernized, this move-in-ready home offers the rare combination of quality renovations, prime location, and lasting value. Don't miss your opportunity to own a turn-key WOW home.
Sold for $300,000
$300,000
1305 Grafton Dr, Lexington, KY 40515
4beds
1,635sqft
Single Family Residence
Built in 1980
8,276 Square Feet Lot
$300,200 Zestimate®
$183/sqft
$1,986 Estimated rent
Home value
$300,200
$285,000 - $318,000
$1,986/mo
Zestimate® history
Owner options
List your home for rent
$1,986/mo
Rent Zestimate®
Find your next renter with Zillow Rental Manager. Plus, with online applications, you can quickly screen prospective tenants – for free.
$1,986/mo
Rent Zestimate®
Refinance and save
$1,478/mo
Est. payment
Refinancing to a lower rate could help reduce your monthly payments and save thousands over the life of the loan.
$1,478/mo
Est. payment
Explore your selling options
Work with a Zillow partner agent
Leverage their expertise and Zillow's premium Showcase listings to get your home seen by more buyers.
Get startedList with your own agent
Get your home in front of millions of buyers by listing it on Zillow.
Learn how to do itSell it yourself
Take full control of how buyers see your home on Zillow by listing For Sale by Owner (FSBO).
List your homeWhat's special
Updated trimNew windowsGreat side patioNew ceiling fansBrand-new flooring throughoutFully remodeled kitchenBrand-new appliances
Zillow last checked:
Listing updated:
Listed by:
W Paul Sabourin 859-533-2886,
The Local Agents
Bought with:
Melanie Qualls, 223247
RE/MAX Elite Realty
Source: Imagine MLS,MLS#: 26007466
Facts & features
Interior
Bedrooms & bathrooms
- Bedrooms: 4
- Bathrooms: 2
- Full bathrooms: 2
Primary bedroom
- Level: First
Bedroom 1
- Level: First
Bedroom 2
- Level: First
Bedroom 3
- Level: First
Primary bathroom
- Level: First
Bathroom 1
- Level: First
Foyer
- Level: First
Great room
- Level: First
Kitchen
- Level: First
Utility room
- Level: First
Heating
- Electric, Heat Pump
Cooling
- Electric, Heat Pump
Appliances
- Included: Dishwasher, Microwave, Refrigerator, Range, Self Cleaning Oven
- Laundry: Electric Dryer Hookup, Main Level, Washer Hookup
Features
- Entrance Foyer, Eat-in Kitchen, Walk-In Closet(s), Ceiling Fan(s)
- Windows: Insulated Windows
- Has basement: No
- Has fireplace: No
Interior area
- Total structure area: 1,635
- Total interior livable area: 1,635 sqft
- Finished area above ground: 1,635
- Finished area below ground: 0
Property
Parking
- Parking features: Driveway
- Has uncovered spaces: Yes
Features
- Levels: One
- Fencing: None
Lot
- Size: 8,276 Square Feet
Details
- Parcel number: 20276744
Construction
Type & style
- Home type: SingleFamily
- Architectural style: Ranch
- Property subtype: Single Family Residence
Materials
- Brick Veneer, Stucco
- Foundation: Slab
- Roof: Dimensional Style
Condition
- New construction: No
- Year built: 1980
Utilities & green energy
- Sewer: Public Sewer
- Water: Public
- Utilities for property: Cable Available, Electricity Connected, Sewer Connected, Underground Utilities, Water Connected
Community & HOA
Community
- Features: Park
- Subdivision: Century Hill
HOA
- Has HOA: No
Location
- Region: Lexington
Financial & listing details
- Price per square foot: $183/sqft
- Tax assessed value: $143,100
- Annual tax amount: $1,770
- Date on market: 4/9/2026
Price history
| Date | Event | Price |
|---|---|---|
| 6/29/2026 | Sold | $300,000-3.2%$183/sqft |
Source:  Imagine MLS #26007466 Report a problem Imagine MLS #26007466 Report a problem | ||
| 5/27/2026 | Contingent | $309,900$190/sqft |
Source: Imagine MLS #26007466 Report a problem | ||
| 4/24/2026 | Price change | $309,900-3.2%$190/sqft |
Source: Imagine MLS #26007466 Report a problem | ||
| 4/9/2026 | Listed for sale | $320,000+357.1%$196/sqft |
Source: Imagine MLS #26007466 Report a problem | ||
| 4/8/1998 | Sold | $70,000$43/sqft |
Source:  Imagine MLS #9800844 Report a problem Imagine MLS #9800844 Report a problem | ||
Public tax history
| Year | Property taxes | Tax assessment |
|---|---|---|
| 2024 | $1,770 | $143,100 |
| 2023 | $1,770 -3.2% | $143,100 |
| 2022 | $1,828 | $143,100 |
| 2021 | $1,828 +12% | $143,100 +12% |
| 2020 | $1,633 | $127,800 |
| 2019 | $1,633 | $127,800 |
| 2018 | $1,633 +4.9% | $127,800 |
| 2017 | $1,556 +32.3% | $127,800 +21.6% |
| 2015 | $1,176 | $105,100 |
| 2014 | $1,176 | $105,100 +0% |
| 2012 | $1,176 | $105,090 |
| 2011 | -- | -- |
| 2010 | -- | -- |
| 2009 | -- | -- |
| 2008 | -- | $105,100 |
| 2006 | -- | -- |
| 2005 | -- | -- |
| 2004 | -- | -- |
Find assessor info on the county website
Neighborhood: 40515
Nearby homes
- $192,6002 bd1 ba788 sqft1309 Grafton Dr, Lexington, KY 40515Off Market
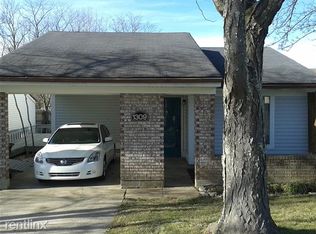
- $297,9004 bd2 ba1.6k sqft3229 Valhalla Dr, Lexington, KY 40515Off Market

- $220,400-- bd2 ba856 sqft1313 Grafton Dr, Lexington, KY 40515Off Market

- $232,500-- bd1 ba1.1k sqft1228 Kalone Way, Lexington, KY 40515Off Market
- $235,900-- bd1 ba1k sqft3225 Valhalla Dr, Lexington, KY 40515Off Market
- $203,0002 bd1 ba788 sqft3241 Valhalla Dr, Lexington, KY 40515Sold
- $187,0002 bd2 ba960 sqft1317 Grafton Dr, Lexington, KY 40515Sold
- $205,300-- bd1 ba856 sqft1304 Grafton Dr, Lexington, KY 40515Off Market
Nearby schools
GreatSchools rating
- 6/10Squires Elementary SchoolGrades: PK-5Distance: 0.8 mi
- 9/10Edythe Jones Hayes Middle SchoolGrades: 6-8Distance: 2.5 mi
- 7/10Henry Clay High SchoolGrades: 9-12Distance: 2.4 mi
Schools provided by the listing agent
- Elementary: Squires
- Middle: Edythe J. Hayes
- High: Henry Clay
Source: Imagine MLS. This data may not be complete. We recommend contacting the local school district to confirm school assignments for this home.


Get pre-qualified for a loan
At Zillow Home Loans, we can pre-qualify you in as little as 5 minutes with no impact to your credit score.An equal housing lender. NMLS #10287.
Sell for more on Zillow
Get a Zillow Showcase℠ listing at no additional cost and you could sell for .
$300,200
2% more
+$6,004
With Zillow Showcase(estimated)
$306,204
- Kentucky
- Fayette County
- Lexington
- 40515
- 1305 Grafton Dr
Nearby cities
Nearby neighborhoods
- Blueberry Hill-Brigadoon-Stoneybrook-Baralto Real estate
- Cardinal Hill-Pine Meadow Real estate
- Central Downtown Real estate
- Chevy Chase-Ashland Park Real estate
- Duncan Park Real estate
- Gardenside-Colony Real estate
- Indian Hills-Stonewall Estates-Monticello Real estate
- Kenawood-Rockwood-Hi-Acres-Deep Spring Real estate
- Reservoir Real estate
- Southland-Deerfield-Open Gates Real estate
Nearby zip codes
Other Lexington Topics
