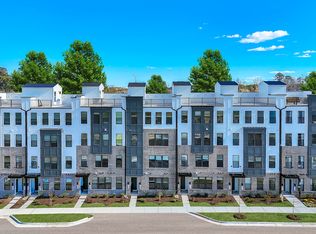
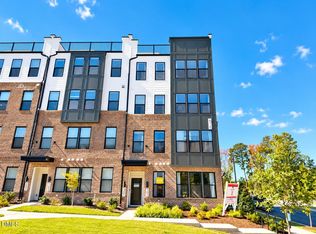
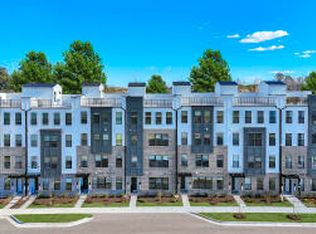
Welcome to the Julianne at Twyla Walk in Cary, NC. One of the most desirable end-unit opportunities offered in the community. With no buildings directly behind or beside the home, this homesite offers exceptional privacy, abundant natural light, and open panoramic views with oversized windows rarely found within the neighborhood. Featuring nearly 2,500 square feet, 3 bedrooms, 2.5 baths, a dedicated study, private garage, enclosed balcony, and expansive private rooftop terrace, the Julianne delivers the space and feel of a townhome with the convenience of low-maintenance condo living. This east-facing home features the same exterior and interior design as the Twyla Walk model home, providing significantly more windows than many other Juliannes. The added glass fills the home with natural light and creates bright, open living spaces with impressive views from multiple sides of the home. At the heart of the main level is an upgraded gourmet kitchen featuring quartz countertops, a large 12-foot island, built-in electric cooktop, stainless-steel hood vent, built-in convection microwave, wall oven, and a spacious walk-in pantry. The upgraded Signature Design Package adds soft-close drawers and pendant lighting over the island for an elevated finish. The open-concept kitchen, dining, and living areas flow seamlessly together and extend to a private enclosed balcony, perfect for morning coffee, entertaining, or enjoying fresh air throughout the year. Upstairs, an expansive private rooftop terrace creates a second outdoor living space with room for dining, entertaining, gardening, or simply relaxing while enjoying the added privacy and open surroundings of this unique end-unit location. A separate study provides dedicated space for a home office, reading room, or flex space without sacrificing any of the three bedrooms. The oversized primary suite offers room for a sitting area, a large walk-in closet, and a spacious bath with separate dual vanities, including an extended seated vanity area. The secondary bath also features a double vanity for added convenience. A private one-car garage and dedicated driveway provide parking for two vehicles. With nearly 2,500 square feet, exceptional end-unit privacy, additional windows, panoramic views, two private outdoor living spaces, a gourmet kitchen, walk-in pantry, dedicated study, and upgraded design finishes, this Julianne is a standout opportunity at Twyla Walk. Conveniently located in Cary with easy access to RTP, major commuter routes, shopping, dining, and everyday conveniences. This community will also feature a retail shopping and dining space within the community with a confirmed restaurant. Estimated for December completion. Photos shown are of a similar completed model home and may feature options or finishes not included in this home. Please visit the Twyla Walk model home for tours and additional information.
Pending
Price increase: $5K (8/19)
$510,000
1305 Granholm Rd Unit 301, Cary, NC 27519
3beds
2,452sqft
Condominium
Built in 2026
-- sqft lot
$505,000 Zestimate®
$208/sqft
$265/mo HOA
What's special
Abundant natural lightEast-facing homePrivate garagePrivate one-car garageUpgraded gourmet kitchenExpansive private rooftop terraceEnclosed balcony
- 60 days
- 3
- 0
Zillow last checked:
Listing updated:
Listed by:
Aimee Vasilik 919-608-7938,
SM North Carolina Brokerage
Source: Doorify MLS,MLS#: 10190037
Facts & features
Interior
Bedrooms & bathrooms
- Bedrooms: 3
- Bathrooms: 3
- Full bathrooms: 2
- 1/2 bathrooms: 1
Primary bedroom
- Level: Additional
- Area: 268.47 Square Feet
- Dimensions: 15.7 x 17.1
Bedroom 2
- Level: Additional
- Area: 115.25 Square Feet
- Dimensions: 11.4 x 10.11
Bedroom 3
- Level: Additional
- Area: 127.77 Square Feet
- Dimensions: 11.5 x 11.11
Dining room
- Level: Third
- Area: 210.63 Square Feet
- Dimensions: 17.7 x 11.9
Living room
- Level: Third
- Area: 443.52 Square Feet
- Dimensions: 23.1 x 19.2
Office
- Level: Third
- Area: 115.54 Square Feet
- Dimensions: 10.6 x 10.9
Heating
- Electric
Cooling
- Central Air, Electric
Appliances
- Included: Built-In Electric Oven, Cooktop, Convection Oven, Dishwasher, Electric Cooktop, Exhaust Fan, Electric Oven, Electric Water Heater, Microwave, Range Hood, Smart Appliance(s), Stainless Steel Appliance(s), Vented Exhaust Fan, Wall Oven
- Laundry: Laundry Room, Upper Level
Features
- Double Vanity, High Ceilings, High Speed Internet, Kitchen Island, Open Floorplan, Pantry, Recessed Lighting, Walk-In Closet(s), Wired for Data, Wired for Sound, Bathtub/Shower Combination, Walk-In Shower, Quartz Counters, Smooth Ceilings
- Flooring: Carpet, Ceramic Tile, Luxury Vinyl
- Windows: Screens
- Common walls with other units/homes: End Unit,No One Above
Interior area
- Total structure area: 2,452
- Total interior livable area: 2,452 sqft
- Finished area above ground: 2,452
- Finished area below ground: 0
Property
Parking
- Total spaces: 2
- Parking features: Additional Parking, Driveway, Garage, Garage Door Opener, Paved
- Garage spaces: 1
- Uncovered spaces: 1
Features
- Levels: Three Or More
- Stories: 3
- Patio & porch: Covered, Enclosed, Patio, Terrace
- Exterior features: Balcony, Rain Gutters
- Has view: Yes
- View description: Trees/Woods
Lot
- Features: Landscaped, Private, Views
Details
- Parcel number: TW445
- Special conditions: Standard
Construction
Type & style
- Home type: Condo
- Architectural style: Modern,Transitional
- Property subtype: Condominium
Materials
- Brick, Fiber Cement, HardiPlank Type
- Foundation: Slab
- Roof: Architectural Shingle
Condition
- Under Construction
- New construction: Yes
- Year built: 2026
- Major remodel year: 2026
Details
- Builder model: Julianne
- Builder name: Stanley Martin Homes
Utilities & green energy
- Sewer: Community Sewer
- Water: Public
Community & HOA
Community
- Features: Curbs, Park, Restaurant, Street Lights, Sidewalks
- Security: Firewall(s), Fire Alarm, Fire Sprinkler System, Prewired, Smoke Detector(s)
- Subdivision: Twyla Walk
HOA
- Has HOA: Yes
- Amenities included: Dog Park, Insurance, Landscaping, Maintenance Grounds, Maintenance Structure, Trash, Water
- Services included: Insurance, Maintenance Grounds, Maintenance Structure, Sewer, Trash, Water, Storm Water Maintenance
- HOA fee: $265 monthly
- HOA name: PPM Management
- HOA phone: 919-848-4911
Location
- Region: Cary
Financial & listing details
- Price per square foot: $208/sqft
- Annual tax amount: $4,613
- Date on market: 9/1/2026
- Listing agreement: Exclusive Right To Sell
- Listing terms: 1031 Exchange,Cash,Conventional,FHA,VA Loan
- Road surface type: Asphalt, Paved
Estimated market value
$505,000
$480,000 - $530,000
$2,662/mo
Price history
| Date | Event | Price |
|---|---|---|
| 9/20/2026 | Pending sale | $510,000$208/sqft |
Source:  Doorify MLS #10190037 Report a problem | ||
| 8/19/2026 | Price change | $510,000+1%$208/sqft |
Source:  Stanley Martin Homes Report a problem | ||
| 8/15/2026 | Listed for sale | $505,000$206/sqft |
Source: Stanley Martin Homes Report a problem | ||
Public tax history
Tax history is unavailable.
Monthly payment
Est. payment
Payment breakdown
Explore the cost of this home by adjusting the details. Changes won't be saved.Climate risks
Neighborhood: 27519
Nearby schools
Schools provided by the listing agent
- Elementary: Wake - Carpenter Elementary
- Middle: Wake - Alston Ridge Middle
- High: Wake - Green Level High School
Source: Doorify MLS. This data may not be complete. We recommend contacting the local school district to confirm school assignments for this home.
- $370,0003 bd3 ba1.5k sqft1305 Granholm Rd UNIT 103, Cary, NC 27519New Construction

- $370,0002 bd3 ba1.5k sqft1305 Granholm Rd UNIT 105, Cary, NC 27519Pending
- $480,0003 bd3 ba2.4k sqft1305 Granholm Rd UNIT 307, Cary, NC 27519New Construction

- $375,0003 bd3 ba1.5k sqft1305 Granholm Rd UNIT 113, Cary, NC 27519New Construction
Similar homes
- $525,0003 bd3 ba2.4k sqft615 Hedrick Ridge Road 301, Cary, NC 27519New Construction
 MLS ID #10199355, Aimee Vasilik. Doorify MLS
- $490,0003 bd3 ba2.4k sqft1305 Granholm Rd Unit 313, Cary, NC 27519New ConstructionDoorify MLS
- $480,0003 bd3 ba2.4k sqft1305 Granholm Rd Unit 307, Cary, NC 27519New ConstructionDoorify MLS
- $475,0003 bd3 ba2.4k sqft1305 Granholm Rd Unit 303, Cary, NC 27519New Construction
 Doorify MLS
- $475,0003 bd3 ba2.4k sqft1305 Granholm Rd Unit 309, Cary, NC 27519New ConstructionDoorify MLS
- $465,0003 bd3 ba2.4k sqft1305 Granholm Rd Unit 305, Cary, NC 27519New ConstructionDoorify MLS
- $375,0003 bd3 ba1.5k sqftTessa, Cary, NC 27519New ConstructionDoorify MLS
- $370,0003 bd3 ba1.5k sqftTessa, Cary, NC 27519New ConstructionDoorify MLS
- $350,0002 bd3 ba1.5k sqftTessa, Cary, NC 27519New ConstructionDoorify MLS
- $542,9303 bd3 ba2k sqftEllis , Morrisville, NC 27560New ConstructionDoorify MLS
- $521,6093 bd4 ba2.1k sqft967 Steel Mill Ln, Apex, NC 27523New ConstructionDoorify MLS
