Beautiful Misty Wood Custom home located in a cul-de-sac with a HUGE .41 acre lot!!! Built-in pool with fencing, pond, fountain, a putting green, large garden with roses and fruit trees; and a large side yard with room for an RV or boat. The Kitchen features granite counters and an eating bar. Family room with wet bar area and fireplace. Downstairs bedroom and full bath. Formal Dining and Living Rooms! Upstairs has 3 additional bedrooms plus the Primary Suite- which has a sitting area with fireplace and a resurfaced Balcony that overlooks the beautiful yard. Large upstairs Bonus room - could be used as a possible 6th bedroom. There's a whole House Fan plus HVAC (which was replaced in the last 5 years). 3 car garage has lots of storage room! NO HOA dues and low property taxes!!
Closed
$1,000,000
1305 Green Valley Ct, Roseville, CA 95747
5beds
3,348sqft
Single Family Residence
Built in 1992
0.41 Acres Lot
$1,011,400 Zestimate®
$299/sqft
$4,542 Estimated rent
Home value
$1,011,400
$930,000 - $1.09M
$4,542/mo
Zestimate® history
Owner options
List your home for rent
$4,542/mo
Rent Zestimate®
Find your next renter with Zillow Rental Manager. Plus, with online applications, you can quickly screen prospective tenants – for free.
$4,542/mo
Rent Zestimate®
Refinance and save
$6,292/mo
Est. payment
Refinancing to a lower rate could help reduce your monthly payments and save thousands over the life of the loan.
$6,292/mo
Est. payment
Explore your selling options
Work with a Zillow partner agent
Leverage their expertise and Zillow's premium Showcase listings to get your home seen by more buyers.
Get startedList with your own agent
Get your home in front of millions of buyers by listing it on Zillow.
Learn how to do itSell it yourself
Take full control of how buyers see your home on Zillow by listing For Sale by Owner (FSBO).
List your homeWhat's special
Resurfaced balconyLarge side yardBuilt-in poolDownstairs bedroomEating barWhole house fanLarge upstairs bonus room
Zillow last checked:
Listing updated:
Listed by:
Jennifer Storemski DRE #01473968 916-467-6432,
RE/MAX Gold
Bought with:
Ridhi Sahni, DRE #02228253
Keller Williams Realty
Source: MetroList Services of CA,MLS#: 225062331Originating MLS: MetroList Services, Inc.
Facts & features
Interior
Bedrooms & bathrooms
- Bedrooms: 5
- Bathrooms: 3
- Full bathrooms: 3
Rooms
- Room types: Master Bathroom, Master Bedroom, Bonus Room, Great Room, Kitchen, Laundry, Living Room
Primary bedroom
- Features: Balcony, Sitting Area
Primary bathroom
- Features: Shower Stall(s), Double Vanity, Sunken Tub, Walk-In Closet(s), Window
Dining room
- Features: Breakfast Nook, Formal Area
Kitchen
- Features: Pantry Cabinet, Granite Counters
Heating
- Central, Natural Gas
Cooling
- Ceiling Fan(s), Central Air, Whole House Fan
Appliances
- Included: Free-Standing Gas Range, Dishwasher, Disposal, Microwave, Plumbed For Ice Maker, Self Cleaning Oven
- Laundry: Laundry Room, Cabinets, Gas Dryer Hookup, Inside Room
Features
- Flooring: Carpet, Laminate, Tile
- Number of fireplaces: 2
- Fireplace features: Master Bedroom, Family Room
Interior area
- Total interior livable area: 3,348 sqft
Property
Parking
- Total spaces: 3
- Parking features: Attached, Garage Door Opener, Garage Faces Front, Driveway
- Attached garage spaces: 3
- Has uncovered spaces: Yes
Features
- Stories: 2
- Has private pool: Yes
- Pool features: In Ground, On Lot, Fenced, Gunite
- Fencing: Back Yard,Wood
Lot
- Size: 0.41 Acres
- Features: Auto Sprinkler F&R, Cul-De-Sac, Landscape Back, Landscape Front
Details
- Additional structures: Shed(s)
- Parcel number: 477130032000
- Zoning description: RES
- Special conditions: Standard
Construction
Type & style
- Home type: SingleFamily
- Architectural style: Cape Cod
- Property subtype: Single Family Residence
Materials
- Stucco, Lap Siding, Wood
- Foundation: Slab
- Roof: Composition
Condition
- Year built: 1992
Utilities & green energy
- Sewer: Sewer in Street, In & Connected
- Water: Public
- Utilities for property: Cable Available, Public, Electric, Natural Gas Connected
Community & HOA
Location
- Region: Roseville
Financial & listing details
- Price per square foot: $299/sqft
- Tax assessed value: $780,859
- Annual tax amount: $8,373
- Price range: $1M - $1M
- Date on market: 5/15/2025
- Road surface type: Paved
Price history
| Date | Event | Price |
|---|---|---|
| 7/25/2025 | Sold | $1,000,000+0%$299/sqft |
Source: MetroList Services of CA #225062331 Report a problem | ||
| 6/23/2025 | Pending sale | $999,900$299/sqft |
Source: MetroList Services of CA #225062331 Report a problem | ||
| 6/12/2025 | Price change | $999,900-2.9%$299/sqft |
Source: MetroList Services of CA #225062331 Report a problem | ||
| 6/5/2025 | Listed for sale | $1,030,000-1.9%$308/sqft |
Source: MetroList Services of CA #225062331 Report a problem | ||
| 6/1/2025 | Contingent | $1,050,000$314/sqft |
Source: MetroList Services of CA #225062331 Report a problem | ||
| 5/23/2025 | Pending sale | $1,050,000$314/sqft |
Source: MetroList Services of CA #225062331 Report a problem | ||
| 5/15/2025 | Listed for sale | $1,050,000+50%$314/sqft |
Source: MetroList Services of CA #225062331 Report a problem | ||
| 7/3/2018 | Sold | $700,000$209/sqft |
Source: MetroList Services of CA #18039319 Report a problem | ||
| 6/19/2018 | Pending sale | $700,000$209/sqft |
Source: Lyon Real Estate #18039319 Report a problem | ||
| 6/13/2018 | Listed for sale | $700,000$209/sqft |
Source: Lyon Real Estate #18039319 Report a problem | ||
Public tax history
| Year | Property taxes | Tax assessment |
|---|---|---|
| 2025 | $8,373 +1.4% | $780,859 +2% |
| 2024 | $8,261 +1.1% | $765,549 +2% |
| 2023 | $8,175 -0.2% | $750,539 +2% |
| 2022 | $8,193 -0.6% | $735,823 +2% |
| 2021 | $8,242 +0.7% | $721,396 +1% |
| 2020 | $8,184 | $714,000 +2% |
| 2019 | $8,184 +39.6% | $700,000 +44% |
| 2018 | $5,860 +1.3% | $486,265 +2% |
| 2017 | $5,784 +1% | $476,731 +2% |
| 2016 | $5,726 +1.7% | $467,385 +1.5% |
| 2015 | $5,632 +1.5% | $460,366 +2% |
| 2014 | $5,550 | $451,349 +19.4% |
| 2013 | -- | $378,000 +14.2% |
| 2012 | -- | $331,000 -12.4% |
| 2011 | -- | $378,000 -0.1% |
| 2010 | -- | $378,279 -6.6% |
| 2009 | -- | $405,063 -3.8% |
| 2008 | -- | $421,233 +2% |
| 2007 | -- | $412,975 +0.5% |
| 2006 | -- | $410,918 +2% |
| 2005 | -- | $402,861 +2% |
| 2004 | -- | $394,963 +1.9% |
| 2003 | -- | $387,725 +2% |
| 2002 | -- | $380,123 +8.9% |
| 2001 | -- | $349,030 +10% |
| 2000 | -- | $317,300 |
Find assessor info on the county website
Neighborhood: Pleasant Grove
Nearby homes
- $752,4004 bd3 ba2.3k sqft1303 Green Valley Ct, Roseville, CA 95747Off Market
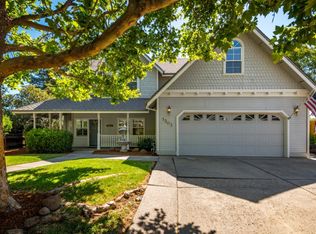
- $789,2004 bd3 ba2.6k sqft1408 Valley Glen Dr, Roseville, CA 95747Off Market
- $844,1004 bd3 ba2.8k sqft1406 Valley Glen Dr, Roseville, CA 95747Off Market

- $821,2003 bd3 ba2.9k sqft1304 Green Valley Ct, Roseville, CA 95747Off Market
- $1,015,0004 bd2 ba3.2k sqft1618 Misty Wood Dr, Roseville, CA 95747Off Market
- $764,9004 bd3 ba2.8k sqft1410 Valley Glen Dr, Roseville, CA 95747Off Market
- $827,2004 bd2 ba2.9k sqft1614 Misty Wood Dr, Roseville, CA 95747Off Market
- $744,8003 bd2 ba2.6k sqft1404 Valley Glen Dr, Roseville, CA 95747Off Market
Nearby schools
GreatSchools rating
- 9/10Quail Glen Elementary SchoolGrades: K-5Distance: 1.1 mi
- 6/10Silverado Middle SchoolGrades: 6-8Distance: 1.6 mi
- 9/10Woodcreek High SchoolGrades: 9-12Distance: 1.4 mi
Get a cash offer in 3 minutes
Find out how much your home could sell for in as little as 3 minutes with a no-obligation cash offer.
Estimated market value
$1,011,400
Get a cash offer in 3 minutes
Find out how much your home could sell for in as little as 3 minutes with a no-obligation cash offer.
Estimated market value
$1,011,400
- California
- Placer County
- Roseville
- 95747
- Pleasant Grove
- 1305 Green Valley Ct
Nearby cities
Nearby neighborhoods
Nearby zip codes
Other Roseville Topics
