Charming 3 Bed / 2.5 Bath Townhome with Garage in Westtown Township – West Chester Area School District
Welcome to this beautifully maintained Chesterfield townhouse located in the highly sought-after Westtown Township and the award-winning West Chester Area School District (Penn Wood Elementary, Stetson Middle, and Rustin High School).
This 3-bedroom, 2.5-bath home features:
Spacious Eat-In Kitchen with granite countertops, solid wood cabinets, just steps from your private driveway and attached garage (2-car parking total).
Bright Living Room with cathedral ceilings, skylights, and a fireplace.
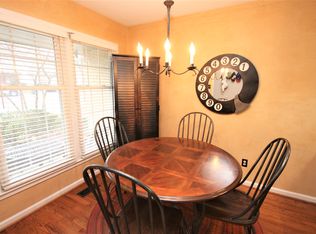
Spacious Dining Room with luxury vinyl plank flooring and an Andersen sliding door that opens to a private deck — perfect for entertaining.
First Floor Flooring includes LVP, tile, and carpet for a functional and stylish layout.
Partially Finished Basement offers flexible space for a rec room or home office, plus a separate storage/workbench area.
Attic with Potential — ideal for future expansion (bedroom, loft, office) or ample storage.
Located on a quiet cul-de-sac with two dedicated visitor parking spots and additional neighborhood street parking.
Pet free and smoke free
Recent Updates Include:
New windows (2009)
Washer (2018)
Dryer (2021)
HVAC system (2017)
Hot Water Heater (2011)
Buyer's agents will be compensated. More photos and details coming soon!
Sold for $470,000
$470,000
1305 Halifax Ct, West Chester, PA 19382
3beds
1,860sqft
Townhouse
Built in 1987
1,064 Square Feet Lot
$472,300 Zestimate®
$253/sqft
$3,046 Estimated rent
Home value
$472,300
$449,000 - $496,000
$3,046/mo
Zestimate® history
Owner options
List your home for rent
$3,046/mo
Rent Zestimate®
Find your next renter with Zillow Rental Manager. Plus, with online applications, you can quickly screen prospective tenants – for free.
$3,046/mo
Rent Zestimate®
Refinance and save
$3,437/mo
Est. payment
Refinancing to a lower rate could help reduce your monthly payments and save thousands over the life of the loan.
$3,437/mo
Est. payment
Explore your selling options
Work with a Zillow partner agent
Leverage their expertise and Zillow's premium Showcase listings to get your home seen by more buyers.
Get startedList with your own agent
Get your home in front of millions of buyers by listing it on Zillow.
Learn how to do itSell it yourself
Take full control of how buyers see your home on Zillow by listing For Sale by Owner (FSBO).
List your homeWhat's special
Private deckPartially finished basementAttached garageDedicated visitor parking spotsQuiet cul-de-sacPrivate drivewayCathedral ceilings
Facts & features
Interior
Bedrooms & bathrooms
- Bedrooms: 3
- Bathrooms: 3
- Full bathrooms: 2
- 1/2 bathrooms: 1
Heating
- Heat pump, Electric
Cooling
- Central
Appliances
- Included: Dishwasher, Dryer, Freezer, Garbage disposal, Microwave, Range / Oven, Refrigerator, Washer
Features
- Flooring: Tile, Carpet, Laminate
- Basement: Partially finished
- Has fireplace: Yes
Interior area
- Total interior livable area: 1,860 sqft
Property
Parking
- Total spaces: 2
- Parking features: Garage - Attached
Features
- Exterior features: Stucco
Lot
- Size: 1,064 Square Feet
Details
- Parcel number: 670304030000
Construction
Type & style
- Home type: Townhouse
Condition
- Year built: 1987
Community & HOA
HOA
- Has HOA: Yes
- HOA fee: $253 monthly
Location
- Region: West Chester
Financial & listing details
- Price per square foot: $253/sqft
- Tax assessed value: $132,430
- Annual tax amount: $4,300
Price history
| Date | Event | Price |
|---|---|---|
| 7/29/2025 | Sold | $470,000+2.2%$253/sqft |
Source: Public Record Report a problem | ||
| 6/5/2025 | Listed for sale | $460,000+107.7%$247/sqft |
Source: Owner Report a problem | ||
| 7/30/2003 | Sold | $221,500$119/sqft |
Source: Public Record Report a problem | ||
Public tax history
| Year | Property taxes | Tax assessment |
|---|---|---|
| 2026 | $4,300 +2.1% | $132,430 |
| 2025 | $4,213 +2% | $132,430 |
| 2024 | $4,132 +1.6% | $132,430 |
| 2023 | $4,065 +0.7% | $132,430 |
| 2022 | $4,037 +1.2% | $132,430 |
| 2021 | $3,988 +150.5% | $132,430 |
| 2020 | $1,592 -58.8% | $132,430 |
| 2019 | $3,859 +2.1% | $132,430 |
| 2018 | $3,781 +9900.8% | $132,430 |
| 2017 | $38 -98.7% | $132,430 |
| 2016 | $2,817 | $132,430 |
| 2015 | $2,817 | $132,430 |
| 2014 | $2,817 | $132,430 |
| 2013 | -- | $132,430 |
| 2012 | -- | $132,430 |
| 2011 | -- | $132,430 |
| 2010 | -- | $132,430 |
| 2009 | -- | $132,430 |
| 2008 | -- | $132,430 |
| 2007 | -- | $132,430 |
| 2006 | -- | $132,430 |
| 2005 | -- | $132,430 |
| 2004 | -- | $132,430 |
| 2003 | -- | $132,430 |
| 2000 | -- | $132,430 |
Find assessor info on the county website
Neighborhood: 19382
Nearby homes
- $470,0003 bd3 ba2.2k sqft1305 Halifax Ct #1305, West Chester, PA 19382Sold

- $475,9003 bd3 ba1.8k sqft1304 Halifax Ct, West Chester, PA 19382Off Market
- $452,5003 bd2 ba2.1k sqft1306 Halifax Ct, West Chester, PA 19382Off Market
- $445,1003 bd2 ba1.8k sqft1307 Halifax Ct, West Chester, PA 19382Off Market
- $496,2003 bd3 ba2k sqft1303 Halifax Ct, West Chester, PA 19382Off Market
- $458,4004 bd3 ba1.8k sqft1308 Halifax Ct, West Chester, PA 19382Off Market
- $414,7003 bd2 ba1.8k sqft1302 Halifax Ct, West Chester, PA 19382Off Market
- $446,8003 bd2 ba1.7k sqft1301 Halifax Ct, West Chester, PA 19382Off Market
Nearby schools
GreatSchools rating
- 7/10Penn Wood Elementary SchoolGrades: K-5Distance: 0.9 mi
- 6/10Stetson Middle SchoolGrades: 6-8Distance: 4.5 mi
- 8/10West Chester Bayard Rustin High SchoolGrades: 9-12Distance: 2.7 mi
Get a cash offer in 3 minutes
Find out how much your home could sell for in as little as 3 minutes with a no-obligation cash offer.
Estimated market value
$472,300
Get a cash offer in 3 minutes
Find out how much your home could sell for in as little as 3 minutes with a no-obligation cash offer.
Estimated market value
$472,300
- Pennsylvania
- Chester County
- West Chester
- 19382
- 1305 Halifax Ct
