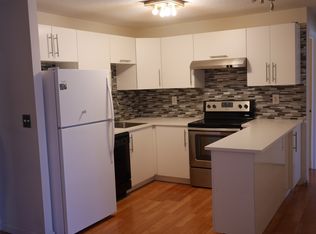
Updated two bedroom unit is the largest floor plan in the building and features secured access. Third floor location is easily reached by an elevator. Unit features very cold central air conditioning and a beautiful deck with southern exposure. Updated community pool is great for cooling off during these hot summer days. Other amenities include two assigned parking spaces, one under a carport, basement storage, and a laundry facility. Easy access to major highways, walking trails, shopping, restaurants, and the historic Rocky Hill Ferry. Property must be scheduled for a 09/12/2025 closing or later. Agent related.
Sold for $217,500
$217,500
1305 Harbor View Drive #1305, Rocky Hill, CT 06067
2beds
907sqft
Condominium
Built in 1979
-- sqft lot
$229,800 Zestimate®
$240/sqft
$1,736 Estimated rent
Home value
$229,800
$209,000 - $253,000
$1,736/mo
Zestimate® history
Owner options
List your home for rent
$1,736/mo
Rent Zestimate®
Find your next renter with Zillow Rental Manager. Plus, with online applications, you can quickly screen prospective tenants – for free.
$1,736/mo
Rent Zestimate®
Refinance and save
$1,964/mo
Est. payment
Refinancing to a lower rate could help reduce your monthly payments and save thousands over the life of the loan.
$1,964/mo
Est. payment
Explore your selling options
Work with a Zillow partner agent
Leverage their expertise and Zillow's premium Showcase listings to get your home seen by more buyers.
Get startedList with your own agent
Get your home in front of millions of buyers by listing it on Zillow.
Learn how to do itSell it yourself
Take full control of how buyers see your home on Zillow by listing For Sale by Owner (FSBO).
List your homeWhat's special
Zillow last checked:
Listing updated:
Listed by:
Robert J. Mlynick 860-919-2680,
Century 21 AllPoints Realty 860-621-8378
Bought with:
Jessica Boswell, RES.0807833
LPT Realty
Co-Buyer Agent: Kedeja Abdus-Salaam
LPT Realty
Source: Smart MLS,MLS#: 24108840
Facts & features
Interior
Bedrooms & bathrooms
- Bedrooms: 2
- Bathrooms: 1
- Full bathrooms: 1
Primary bedroom
- Level: Main
- Area: 156 Square Feet
- Dimensions: 12 x 13
Bedroom
- Level: Main
- Area: 126 Square Feet
- Dimensions: 9 x 14
Kitchen
- Features: Remodeled, Dining Area
- Level: Main
- Area: 228 Square Feet
- Dimensions: 12 x 19
Living room
- Level: Main
- Area: 182 Square Feet
- Dimensions: 13 x 14
Heating
- Forced Air, Natural Gas
Cooling
- Central Air
Appliances
- Included: Oven/Range, Microwave, Range Hood, Refrigerator, Dishwasher, Disposal, Gas Water Heater, Water Heater
- Laundry: Common Area
Features
- Elevator
- Basement: None
- Attic: None
- Has fireplace: No
Interior area
- Total structure area: 907
- Total interior livable area: 907 sqft
- Finished area above ground: 907
Property
Parking
- Total spaces: 2
- Parking features: Carport, Assigned
- Garage spaces: 1
- Has carport: Yes
Features
- Stories: 4
- Patio & porch: Deck
- Has private pool: Yes
- Pool features: In Ground
Lot
- Features: Level
Details
- Additional structures: Pool House
- Parcel number: 2538546
- Zoning: R-20
Construction
Type & style
- Home type: Condo
- Architectural style: Ranch
- Property subtype: Condominium
Materials
- Brick
Condition
- New construction: No
- Year built: 1979
Utilities & green energy
- Sewer: Public Sewer
- Water: Public
- Utilities for property: Cable Available
Community & HOA
Community
- Features: Medical Facilities, Park, Shopping/Mall, Near Public Transport
HOA
- Has HOA: Yes
- Amenities included: Elevator(s), Pool, Management
- Services included: Maintenance Grounds, Trash, Snow Removal, Water, Sewer, Pool Service
- HOA fee: $368 monthly
Location
- Region: Rocky Hill
Financial & listing details
- Price per square foot: $240/sqft
- Tax assessed value: $88,480
- Annual tax amount: $2,676
- Date on market: 7/25/2025
Price history
| Date | Event | Price |
|---|---|---|
| 9/16/2025 | Pending sale | $198,700-8.6%$219/sqft |
Source:  Smart MLS #24108840 Report a problem Smart MLS #24108840 Report a problem | ||
| 9/15/2025 | Sold | $217,500+9.5%$240/sqft |
Source: Smart MLS #24108840 Report a problem | ||
| 7/31/2025 | Listed for sale | $198,700$219/sqft |
Source: Smart MLS #24108840 Report a problem | ||
Public tax history
Tax history is unavailable.
Neighborhood: 06067
Nearby homes
- $181,400-- bd-- ba857 sqft1101 Harbor View Dr, Rocky Hill, CT 06067Off Market
- $169,3001 bd1 ba740 sqft1111 Harbor View Dr, Rocky Hill, CT 06067Off Market
- $171,9001 bd1 ba750 sqft1303 Harbor View Dr, Rocky Hill, CT 06067Off Market
- $172,7001 bd1 ba740 sqft1415 Harbor View Dr, Rocky Hill, CT 06067Off Market
- $174,9001 bd1 ba740 sqft1107 Harbor View Dr, Rocky Hill, CT 06067Off Market
- $176,5001 bd1 ba800 sqft1427 Harbor View Dr, Rocky Hill, CT 06067Off Market
- $171,9001 bd1 ba750 sqft1227 Harbor View Dr, Rocky Hill, CT 06067Off Market
- $174,5001 bd1 ba740 sqft1419 Harbor View Dr, Rocky Hill, CT 06067Off Market
- $165,7001 bd1 ba740 sqft1207 Harbor View Dr, Rocky Hill, CT 06067Off Market
Nearby schools
GreatSchools rating
- 8/10Myrtle H. Stevens SchoolGrades: PK-3Distance: 0.8 mi
- 9/10Albert D. Griswold Middle SchoolGrades: 6-8Distance: 0.5 mi
- 7/10Rocky Hill High SchoolGrades: 9-12Distance: 0.4 mi


Get pre-qualified for a loan
At Zillow Home Loans, we can pre-qualify you in as little as 5 minutes with no impact to your credit score.An equal housing lender. NMLS #10287.
Sell for more on Zillow
Get a Zillow Showcase℠ listing at no additional cost and you could sell for .
$229,800
2% more
+$4,596
With Zillow Showcase(estimated)
$234,396
- Connecticut
- Hartford County
- Rocky Hill
- 06067
- 1305 Harbor View Drive Unit 1305
Nearby cities
Nearby zip codes
Other Rocky Hill Topics
