Skip main navigation
Sold for $345,000
  • $345,000

    1305 Hazel Nut Ct, Annapolis, MD 21409

    2beds
    1,152sqft
    Townhouse
    Built in 1986
    1,600 Square Feet Lot
    $353,500 Zestimate®
    $299/sqft
    $2,389 Estimated rent

    Home value

    $353,500

    $329,000 - $382,000

    $2,389/mo

    Zestimate® history
    Loading
    Loading...

    Owner options

    List your home for rent

    $2,389/mo

    Rent Zestimate®

    Find your next renter with Zillow Rental Manager. Plus, with online applications, you can quickly screen prospective tenants – for free.

    Learn more

    $2,389/mo

    Rent Zestimate®

    Refinance and save

    $2,288/mo

    Est. payment

    Refinancing to a lower rate could help reduce your monthly payments and save thousands over the life of the loan.

    See today's rates

    $2,288/mo

    Est. payment

    Explore your selling options

    Work with a Zillow partner agent

    Leverage their expertise and Zillow's premium Showcase listings to get your home seen by more buyers.

    Get started

    List with your own agent

    Get your home in front of millions of buyers by listing it on Zillow.

    Learn how to do it

    Sell it yourself

    Take full control of how buyers see your home on Zillow by listing For Sale by Owner (FSBO).

    List your home

    What's special

    Cozy fireplacePrivate deckPowder roomFully fenced backyardStainless steel appliancesLvp flooringGranite countertops
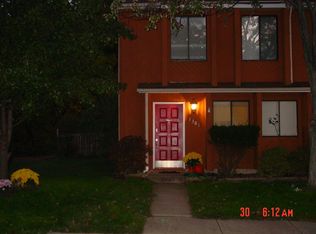
    Welcome to this charming cedar shake-style townhome in the heart of Annapolis! As you step inside, you'll be greeted by beautiful LVP flooring and a spacious kitchen designed for both functionality and style. With ample cabinets, generous prep space, granite countertops, stainless steel appliances, an island with extra storage, and a peninsula with bar seating for four, this kitchen is perfect for everyday meals and entertaining alike. Relax by the cozy fireplace in the living room, a welcoming space for hosting friends and family. A convenient powder room completes the main level. Upstairs, the spacious primary bedroom features a walk-in closet and access to a private deck, offering a peaceful retreat to unwind. An additional large bedroom and a full bathroom with a tub/shower combo provide flexibility and comfort. Enjoy outdoor living in the fully fenced backyard, complete with a firepit—perfect for roasting marshmallows and gathering with loved ones. Assigned parking adds ease to your daily routine. The community offers a playground and plenty of common grounds for outdoor fun, all while being conveniently located near College Parkway, Cape St. Claire Road, Route 50, Sandy Point State Park, and a variety of restaurants and shops. Don’t miss the opportunity to make this delightful townhome yours—schedule a showing today!

    Zillow last checked:

    Listing updated:

    Listed by:

    Michael Schiff 410-415-1404,

    EXP Realty, LLC,

    Listing Team: The Schiff Home Team, Co-Listing Agent: Daniel Francis Walsh Iii 410-491-4959,

    EXP Realty, LLC

    Bought with:

    Bob Chew, 0225277244

    Berkshire Hathaway HomeServices PenFed Realty

    Diana Phillips, 670225

    Berkshire Hathaway HomeServices PenFed Realty

    Source: Bright MLS,MLS#: MDAA2095530MLS Logo

    Facts & features

    Interior

    Bedrooms & bathrooms
    • Bedrooms: 2
    • Bathrooms: 2
    • Full bathrooms: 1
    • 1/2 bathrooms: 1
    • Main level bathrooms: 1
    Basement
    • Area: 0
    Heating
    • Heat Pump, Programmable Thermostat, Electric
    Cooling
    • Central Air, Ceiling Fan(s), Programmable Thermostat, Electric
    Appliances
    • Included: Dishwasher, Disposal, Oven/Range - Electric, Refrigerator, Washer, Dryer, Ice Maker, Microwave, Exhaust Fan, Water Heater, Stainless Steel Appliance(s), Electric Water Heater
    • Laundry: Has Laundry, Upper Level
    Features
    • Attic, Ceiling Fan(s), Combination Kitchen/Dining, Family Room Off Kitchen, Open Floorplan, Eat-in Kitchen, Walk-In Closet(s), Recessed Lighting, Kitchen Island, Upgraded Countertops, Bathroom - Tub Shower, Combination Kitchen/Living, Combination Dining/Living
    • Flooring: Carpet, Luxury Vinyl
    • Doors: Sliding Glass, Storm Door(s), Insulated
    • Windows: Double Pane Windows, Screens
    • Has basement: No
    • Number of fireplaces: 1
    • Fireplace features: Glass Doors, Mantel(s), Stone, Wood Burning
    Interior area
    • Total structure area: 1,152
    • Total interior livable area: 1,152 sqft
    • Finished area above ground: 1,152
    • Finished area below ground: 0

    Property

    Parking
    • Parking features: Assigned, Paved, On Street
    • Has uncovered spaces: Yes
    • Details: Assigned Parking, Assigned Space #: 1305
    Accessibility
    • Accessibility features: None
    Features
    • Levels: Two
    • Stories: 2
    • Patio & porch: Deck, Patio
    • Exterior features: Sidewalks, Street Lights, Flood Lights
    • Pool features: None
    • Fencing: Wood,Full
    • Has view: Yes
    • View description: Trees/Woods
    Lot
    • Size: 1,600 sqft
    • Features: Landscaped, Rear Yard, Front Yard
    Details
    • Additional structures: Above Grade, Below Grade
    • Parcel number: 020389590039620
    • Zoning: R5
    • Special conditions: Standard

    Construction

    Type & style
    • Home type: Townhouse
    • Architectural style: Colonial,Contemporary
    • Property subtype: Townhouse
    Materials
    • Cedar
    • Foundation: Slab
    • Roof: Asphalt
    Condition
    • New construction: No
    • Year built: 1986
    • Major remodel year: 2009

    Utilities & green energy

    • Electric: 150 Amps
    • Sewer: Public Sewer
    • Water: Public
    • Utilities for property: Underground Utilities

    Community & neighborhood

    Security
    • Security features: Smoke Detector(s)
    Location
    • Region: Annapolis
    • Subdivision: Walnut Ridge
    • Municipality: Annapolos

    HOA & financial

    HOA
    • Has HOA: Yes
    • HOA fee: $199 quarterly
    • Amenities included: Common Grounds, Tot Lots/Playground, Bike Trail
    • Services included: Common Area Maintenance, Snow Removal, Maintenance Grounds, Insurance, Management
    • Association name: WALNUT RIDGE COMMUNITY ASSOCIATION

    Other

    Other facts
    • Listing agreement: Exclusive Right To Sell
    • Ownership: Fee Simple

    Price history

    DateEventPrice
    12/30/2024Sold$345,000$299/sqft
    Source: Bright MLS #MDAA2095530 Report a problem
    12/7/2024Pending sale$345,000$299/sqft
    Source: Bright MLS #MDAA2095530 Report a problem
    11/22/2024Listed for sale$345,000+43.8%$299/sqft
    Source: Bright MLS #MDAA2095530 Report a problem
    2/26/2019Sold$239,900$208/sqft
    Source: Public Record Report a problem
    1/23/2019Pending sale$239,900$208/sqft
    Source: Keller Williams Realty Centre #MDAA303180 Report a problem
    1/18/2019Listed for sale$239,900-34.3%$208/sqft
    Source: Keller Williams Realty Centre #MDAA303180 Report a problem
    8/17/2017Listing removed$1,600$1/sqft
    Source: Owner Report a problem
    7/17/2017Price change$1,600-5.9%$1/sqft
    Source: Owner Report a problem
    7/11/2017Listed for rent$1,700+6.3%$1/sqft
    Source: Owner Report a problem
    10/22/2013Listing removed$1,600$1/sqft
    Source: Owner Report a problem
    10/5/2013Listed for rent$1,600$1/sqft
    Source: Owner Report a problem
    8/2/2005Sold$365,000+224.4%$317/sqft
    Source: Public Record Report a problem
    2/15/2001Sold$112,500+10.3%$98/sqft
    Source: Public Record Report a problem
    12/31/1998Sold$102,000$89/sqft
    Source: Public Record Report a problem

    Public tax history

    YearProperty taxesTax assessment
    2025$3,594 +24.6%$287,333 +9.1%
    2024$2,884 +4.7%$263,400 +4.4%
    2023$2,754 +9.3%$252,233 +4.6%
    2022$2,519 +4.9%$241,067 +4.9%
    2021$2,402 +3.9%$229,900 +4%
    2020$2,311 +4.1%$220,967 -3.9%
    2019$2,220 +7.8%$229,900 +13.2%
    2018$2,059 +2.8%$203,100 +3.4%
    2017$2,003 $196,500 +3.5%
    2016-- $189,900 +3.6%
    2015-- $183,300
    2014-- $183,300
    2013-- $183,300 -11.5%
    2012-- $207,200
    2011-- $207,200
    2010-- $207,200 -20.6%
    2009-- $261,010 +18.8%
    2008-- $219,676 +23.2%
    2007-- $178,343 +30.2%
    2006-- $137,010 +11.7%
    2005-- $122,676 +13.2%
    2004-- $108,343 +15.2%
    2003-- $94,010 +1%
    2002-- $93,116 +1%
    2001-- $92,223

    Find assessor info on the county website

    Neighborhood: 21409

    Nearby schools

    GreatSchools rating
    Schools provided by the listing agent
    • High: Broadneck
    • District: Anne Arundel County Public Schools

    Source: Bright MLS. This data may not be complete. We recommend contacting the local school district to confirm school assignments for this home.

    Get a cash offer in 3 minutes
    Find out how much your home could sell for in as little as 3 minutes with a no-obligation cash offer.
    Estimated market value
    $353,500
    Get a cash offer in 3 minutes
    Find out how much your home could sell for in as little as 3 minutes with a no-obligation cash offer.
    Estimated market value
    $353,500