Welcome to 1305 Hearthstone Dr. Burleson in West Bend South Addition. This light, bright and immaculate 4 bedroom, 2 bath home with a study is filled with character and designed for comfort. The spacious living room, which is open to the kitchen and dining space offers tall ceilings, a cozy wood burning fireplace, and large windows. At the heart of the home, the expansive kitchen with ample cabinetry, granite countertops, electric cooking, stainless steel appliances, tile backsplash, pantry, and a breakfast bar for seating. A bright breakfast nook completes the kitchen, while a formal dining room offers an elegant setting for gatherings. French doors open to a comfortable home office, perfect for remote work or study. The primary suite provides a relaxing retreat, complete with an ensuite bath featuring updated dual sinks with solid surface countertop, soaker tub, a separate shower, and generous walk-in closet. Three additional bedrooms provide ample space, with a well-appointed bath nearby, also with new sink and solid surface countertop. Outside, enjoy the private fenced in backyard and patio, with newly planted trees, Magnolia, Desert Willow, and a Crepe Willow. These varieties are perfect for the yard size. This home’s location is fantastic, with easy access to nearby parks, shopping and schools. Come by and see it today!
Sold
Price Unknown
1305 Hearthstone Dr, Burleson, TX 76028
4beds
2,080sqft
Single Family Residence
Built in 2012
7,056 Square Feet Lot
$339,200 Zestimate®
$--/sqft
$2,314 Estimated rent
Home value
$339,200
$322,000 - $356,000
$2,314/mo
Zestimate® history
Owner options
List your home for rent
$2,314/mo
Rent Zestimate®
Find your next renter with Zillow Rental Manager. Plus, with online applications, you can quickly screen prospective tenants – for free.
$2,314/mo
Rent Zestimate®
Refinance and save
$60/mo
Est. payment
Refinancing to a lower rate could help reduce your monthly payments and save thousands over the life of the loan.
$60/mo
Est. payment
Explore your selling options
Work with a Zillow partner agent
Leverage their expertise and Zillow's premium Showcase listings to get your home seen by more buyers.
Get startedList with your own agent
Get your home in front of millions of buyers by listing it on Zillow.
Learn how to do itSell it yourself
Take full control of how buyers see your home on Zillow by listing For Sale by Owner (FSBO).
List your homeWhat's special
Cozy wood burning fireplaceNewly planted treesComfortable home officeFormal dining roomStainless steel appliancesBright breakfast nookGranite countertops
Zillow last checked:
Listing updated:
Listed by:
Bertha Lambright Bertling 0619071 817-806-4100,
BHHS Premier Properties 817-806-4100
Bought with:
James Dunegan
New Western
Source: NTREIS,MLS#: 20997124
Facts & features
Interior
Bedrooms & bathrooms
- Bedrooms: 4
- Bathrooms: 2
- Full bathrooms: 2
Primary bedroom
- Features: Ceiling Fan(s), Dual Sinks, En Suite Bathroom, Walk-In Closet(s)
- Level: First
- Dimensions: 15 x 14
Bedroom
- Level: First
- Dimensions: 10 x 11
Bedroom
- Level: First
- Dimensions: 13 x 14
Bedroom
- Level: First
- Dimensions: 10 x 11
Breakfast room nook
- Level: First
- Dimensions: 10 x 10
Dining room
- Level: First
- Dimensions: 20 x 14
Kitchen
- Features: Breakfast Bar, Dual Sinks, Granite Counters
- Level: First
- Dimensions: 11 x 13
Laundry
- Level: First
- Dimensions: 6 x 6
Living room
- Features: Ceiling Fan(s), Fireplace
- Level: First
- Dimensions: 15 x 17
Office
- Level: First
- Dimensions: 14 x 10
Heating
- Central, Electric, Fireplace(s)
Cooling
- Central Air, Ceiling Fan(s), Electric
Appliances
- Included: Dishwasher, Electric Range, Disposal, Microwave, Refrigerator
- Laundry: Washer Hookup, Electric Dryer Hookup, Laundry in Utility Room
Features
- Decorative/Designer Lighting Fixtures, Granite Counters, High Speed Internet, Open Floorplan, Pantry, Cable TV, Walk-In Closet(s)
- Flooring: Luxury Vinyl Plank
- Windows: Window Coverings
- Has basement: No
- Number of fireplaces: 1
- Fireplace features: Masonry, Wood Burning
Interior area
- Total interior livable area: 2,080 sqft
Property
Parking
- Total spaces: 2
- Parking features: Door-Single, Garage Faces Front, Garage, Garage Door Opener
- Attached garage spaces: 2
Features
- Levels: One
- Stories: 1
- Patio & porch: Patio
- Pool features: None
Lot
- Size: 7,056 Square Feet
Details
- Parcel number: 126278415100
Construction
Type & style
- Home type: SingleFamily
- Architectural style: Traditional,Detached
- Property subtype: Single Family Residence
- Attached to another structure: Yes
Materials
- Brick
- Foundation: Slab
- Roof: Composition
Condition
- Year built: 2012
Utilities & green energy
- Sewer: Public Sewer
- Water: Public
- Utilities for property: Sewer Available, Water Available, Cable Available
Community & HOA
Community
- Features: Curbs, Sidewalks
- Security: Smoke Detector(s)
- Subdivision: West Bend South
HOA
- Has HOA: Yes
- Services included: Association Management
- HOA fee: $60 quarterly
- HOA name: SBB Community Management
- HOA phone: 972-960-2800
Location
- Region: Burleson
Financial & listing details
- Tax assessed value: $355,314
- Annual tax amount: $8,162
- Date on market: 7/11/2025
- Cumulative days on market: 13 days
- Exclusions: Curtains
Price history
| Date | Event | Price |
|---|---|---|
| 8/27/2025 | Sold | -- |
Source: NTREIS #20997124 Report a problem | ||
| 7/24/2025 | Pending sale | $349,900$168/sqft |
Source: BHHS broker feed #20997124 Report a problem | ||
| 7/24/2025 | Contingent | $349,900$168/sqft |
Source: NTREIS #20997124 Report a problem | ||
| 7/11/2025 | Listed for sale | $349,900+7.7%$168/sqft |
Source: NTREIS #20997124 Report a problem | ||
| 11/22/2024 | Sold | -- |
Source: NTREIS #20761132 Report a problem | ||
| 11/18/2024 | Pending sale | $325,000$156/sqft |
Source: NTREIS #20761132 Report a problem | ||
| 11/12/2024 | Contingent | $325,000$156/sqft |
Source: NTREIS #20761132 Report a problem | ||
| 10/29/2024 | Listed for sale | $325,000+64.1%$156/sqft |
Source: NTREIS #20761132 Report a problem | ||
| 12/12/2017 | Listing removed | $1,700$1/sqft |
Source: Johnson County #13732054 Report a problem | ||
| 11/18/2017 | Listed for rent | $1,700-2.9%$1/sqft |
Source: Keller Williams Realty #13732054 Report a problem | ||
| 5/13/2017 | Listing removed | $1,750$1/sqft |
Source: Johnson County #13577619 Report a problem | ||
| 4/19/2017 | Listed for rent | $1,750$1/sqft |
Source: Keller Williams Realty #13577619 Report a problem | ||
| 6/13/2016 | Sold | -- |
Source: Public Record Report a problem | ||
| 4/29/2016 | Pending sale | $197,995$95/sqft |
Source: CENTURY 21 A-One Realty #13357861 Report a problem | ||
| 4/13/2016 | Listed for sale | $197,995$95/sqft |
Source: Century 21 A-One Realty #13357861 Report a problem | ||
Public tax history
| Year | Property taxes | Tax assessment |
|---|---|---|
| 2025 | $4,129 -49.4% | $355,314 |
| 2024 | $8,162 -2.2% | $355,314 -3.2% |
| 2023 | $8,348 +13.9% | $366,929 +25.9% |
| 2022 | $7,330 +17.9% | $291,428 +21.9% |
| 2021 | $6,219 -2.3% | $239,158 +1.9% |
| 2020 | $6,367 +1.5% | $234,658 +1.5% |
| 2019 | $6,273 -3% | $231,173 +2.9% |
| 2018 | $6,464 +11.3% | $224,673 +11.3% |
| 2017 | $5,806 +13.4% | $201,791 +7.8% |
| 2016 | $5,121 +20% | $187,274 +7.2% |
| 2015 | $4,268 | $174,774 +11.6% |
| 2014 | $4,268 | $156,625 |
Find assessor info on the county website
Neighborhood: West Bend
Nearby homes
- $356,5003 bd2 ba2k sqft1301 Hearthstone Dr, Burleson, TX 76028Off Market

- $282,4003 bd2 ba1.4k sqft1309 Hearthstone Dr, Burleson, TX 76028Off Market
- $402,9004 bd3 ba2.9k sqft920 Misty Oak Trl, Burleson, TX 76028Off Market
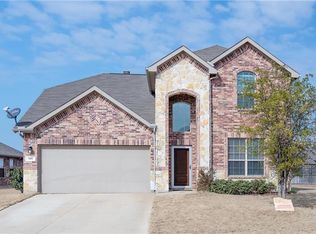
- $380,0004 bd3 ba2.4k sqft1313 Hearthstone Dr, Burleson, TX 76028Off Market

- $327,6004 bd2 ba2.1k sqft924 Misty Oak Trl, Burleson, TX 76028Off Market
- $333,5004 bd2 ba1.8k sqft840 Misty Oak Trl, Burleson, TX 76028Off Market
- $314,7004 bd2 ba1.8k sqft840 Misty Oak Trl, Burleson, -- 76028Off Market
- $394,6004 bd3 ba2.8k sqft1308 Hearthstone Dr, Burleson, TX 76028Off Market
Nearby schools
GreatSchools rating
- 7/10Frazier Elementary SchoolGrades: PK-5Distance: 0.3 mi
- 5/10Hughes Middle SchoolGrades: 6-8Distance: 1.5 mi
- 6/10Burleson High SchoolGrades: 9-12Distance: 1.7 mi
Schools provided by the listing agent
- Elementary: Frazier
- Middle: Hughes
- High: Burleson
- District: Burleson ISD
Source: NTREIS. This data may not be complete. We recommend contacting the local school district to confirm school assignments for this home.
Get a cash offer in 3 minutes
Find out how much your home could sell for in as little as 3 minutes with a no-obligation cash offer.
Estimated market value
$339,200
Get a cash offer in 3 minutes
Find out how much your home could sell for in as little as 3 minutes with a no-obligation cash offer.
Estimated market value
$339,200
- Texas
- Johnson County
- Burleson
- 76028
- West Bend
- 1305 Hearthstone Dr
Nearby cities
Nearby neighborhoods
Nearby zip codes
Other Burleson Topics
