Skip main navigation
For sale
  • $1,050,000

    1305 Henry St APT C, Berkeley, CA 94709

    3beds
    1,723sqft
    : 
    $7,708/mo
    Get pre-qualified
    Townhouse
    Built in 1996
    6,969 Square Feet Lot
    $-- Zestimate®
    $609/sqft
    $500/mo HOA

    What's special

    Stylish finishesNew carpetingFresh paintBig windowsBeautifully renovatedGleaming hardwood floorsExcellent storage
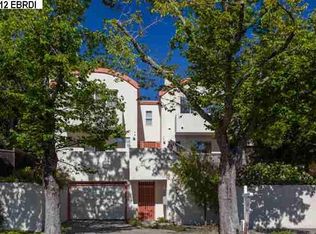
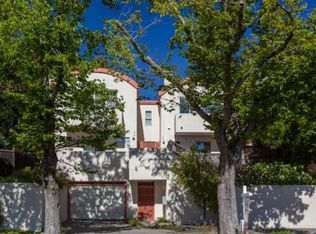
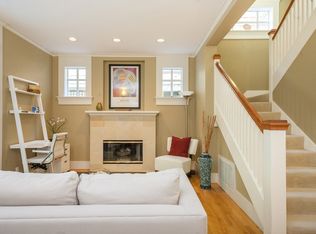
    A rare offering! Spectacular San Francisco and Bay views meet sophisticated urban living in this freshly updated North Berkeley sanctuary, tucked away from the street in the heart of the Gourmet District. Light-filled, spacious, and beautifully renovated, this three-story townhome lives with the scale, privacy, and presence of a single-family home. Big windows, gleaming hardwood floors, fresh paint, new carpeting and stylish finishes create a crisp, contemporary feel while complementing the home’s warm architectural character. Generous living room with a fireplace opens directly to a tranquil, private back patio/garden, while the dining room opens to a sunny front deck, creating a seamless connection between indoor and outdoor living. Two comfortable bedrooms are topped by a fabulous, sun-filled and expansive Primary Suite with its own balcony and sweeping views of San Francisco and the Bay. Additional highlights include in-unit laundry, excellent storage, and dedicated covered garage parking. Set within an intimate four-unit HOA, the home offers exceptional privacy in one of Berkeley’s most coveted locations. Leave the car at home: Chez Panisse, the Cheese Board, the original Peet’s Coffee, Live Oak Park, UC Berkeley, neighborhood shops and restaurants, and the SF Transbay bus are all just moments away. Home Energy Assessment Exempt because I'm a condo.
    14 days
    |
    2,535
    |
    229
    |

    Zillow last checked:

    Listing updated:

    Listed by:

    Anja Plowright DRE #01351797 510-593-8376,

    The Grubb Co. Inc.

    Source: bridgeMLS/CCAR/Bay East AOR,MLS#: 41144563MLS Logo

      Facts & features

      Interior

      Bedrooms & bathrooms
      • Bedrooms: 3
      • Bathrooms: 3
      • Full bathrooms: 2
      • 1/2 bathrooms: 1
      Rooms
      • Room types: Family Room
      Kitchen
      • Features: Counter - Solid Surface, Dishwasher, Gas Range/Cooktop
      Heating
      • Forced Air
      Cooling
      • None
      Appliances
      • Included: Dishwasher, Gas Range, Dryer, Gas Water Heater
      • Laundry: Dryer, Washer
      Features
      • Dining Area, Counter - Solid Surface
      • Flooring: Hardwood, Other
      • Basement: Crawl Space
      • Number of fireplaces: 1
      • Fireplace features: Gas
      • Common walls with other units/homes: Corner Unit
      Interior area
      • Total structure area: 1,723
      • Total interior livable area: 1,723 sqft

      Property

      Parking
      • Total spaces: 1
      • Parking features: Attached, Covered, Garage, Off Street, Parking Spaces, Space Per Unit - 1, Enclosed, Parking Lot
      • Garage spaces: 1
      Features
      • Levels: Three or More Stories
      • Exterior features: Back Yard, Garden/Play
      • Pool features: None
      • Fencing: Fenced
      • Has view: Yes
      • View description: City Lights, Partial
      Lot
      • Size: 6,969 Square Feet
      • Features: Rectangular Lot
      Details
      • Parcel number: 602455113
      • Special conditions: Standard

      Construction

      Type & style
      • Home type: Townhouse
      • Architectural style: Craftsman
      • Property subtype: Townhouse
      Materials
      • Stucco
      Condition
      • Existing
      • New construction: No
      • Year built: 1996

      Utilities & green energy

      • Electric: No Solar
      • Sewer: Public Sewer
      • Water: Public

      Community & HOA

      HOA
      • Has HOA: Yes
      • Amenities included: Gated, Other
      • Services included: Other, Reserves, Insurance, Hazard Insurance, Security, Maintenance Grounds
      • HOA fee: $500 monthly
      • HOA name: NOT LISTED
      • HOA phone: 800-310-6552
      Location
      • Region: Berkeley

      Financial & listing details

      • Price per square foot: $609/sqft
      • Tax assessed value: $675,864
      • Annual tax amount: $12,055
      • Date on market: 8/11/2026
      • Listing terms: Cash,Conventional

        Estimated market value

        Not available

        Estimated sales range

        Not available

        Not available

        Price history

        DateEventPrice
        8/11/2026Listed for sale$1,050,000+153%$609/sqft
        Source: bridgeMLS/CCAR/Bay East AOR #41144563 Report a problem
        4/1/1997Sold$415,000$241/sqft
        Source: Public Record Report a problem

        Public tax history

        YearProperty taxesTax assessment
        2025$12,055 +10.8%$675,864 +2%
        2024$10,880 +2.2%$662,613 +2%
        2023$10,647 +2%$649,624 +2%
        2022$10,440 -0.1%$636,887 +2%
        2021$10,454 +6.1%$624,400 +1%
        2020$9,854 +4.6%$618,000 +2%
        2019$9,423 +5.5%$605,887 +2%
        2018$8,931 $594,010 +2%
        2017$8,931 +3.7%$582,364 +2%
        2016$8,615 +2.3%$570,948 +1.5%
        2015$8,425 $562,374 +2%
        2014$8,425 $551,360 +0.5%
        2013-- $548,870 +2%
        2012-- $538,108 +2%
        2011-- $527,560 +0.8%
        2010-- $523,617
        Find assessor info on the county website

        Monthly payment

        Est. payment

        Payment breakdown

        Explore the cost of this home by adjusting the details. Changes won't be saved.
        All calculations are estimates and provided by Zillow, Inc. for informational purposes only. Actual amounts may vary.
        HOA fees may include property taxes on listings classified as Co-Ops. Contact the listing agent and/or owner for fee details.
        See how much you could borrow to make a competitive offer.

        Climate risks

        Neighborhood: Gourmet Ghetto

        Getting around

        93 / 100
        Walker's Paradise
        54 / 100
        Good Transit
        88 / 100
        Very Bikeable

        Nearby schools

        GreatSchools rating

        A local agent can set up tours, give advice and negotiate with sellers.

        Browse local experts

        Similar homes

            • Local buyer's agents are ready to help