Step into this inviting 3 bedroom, 1.75 bath home that beautifully combines timeless character with modern upgrades. As you enter, you will immediately notice the stunning, original hardwood flooring that runs throughout the main living areas & bedrooms, offering warmth & classic appeal. The functional layout flows effortlessly into the kitchen, dining area & bathrooms which feature durable, stylish laminate flooring. Kitchen boast sleek stainless steel appliances – including refrigerator, freestanding electric range & built-in microwave hood. Also home has large pantry. Enjoy year-round comfort with central HVAC system featuring gas heat. Property has front entrance 2 car garage with door openers. Lot has large trees & lawn sprinkler system covers front & back yards. The property also includes a storage building. Lot is 80 x 120 (YCAD). Property taxes are $4808 YCAD (no exemptions).
Sold
Price Unknown
1305 Hillcrest Dr, Graham, TX 76450
3beds
1,232sqft
Single Family Residence
Built in 1960
9,583 Square Feet Lot
$219,700 Zestimate®
$--/sqft
$1,524 Estimated rent
Home value
$219,700
$209,000 - $231,000
$1,524/mo
Zestimate® history
Owner options
List your home for rent
$1,524/mo
Rent Zestimate®
Find your next renter with Zillow Rental Manager. Plus, with online applications, you can quickly screen prospective tenants – for free.
$1,524/mo
Rent Zestimate®
Refinance and save
Refinancing to a lower rate could help reduce your monthly payments and save thousands over the life of the loan.
Explore your selling options
Work with a Zillow partner agent
Leverage their expertise and Zillow's premium Showcase listings to get your home seen by more buyers.
Get startedList with your own agent
Get your home in front of millions of buyers by listing it on Zillow.
Learn how to do itSell it yourself
Take full control of how buyers see your home on Zillow by listing For Sale by Owner (FSBO).
List your homeWhat's special
Large treesStorage buildingStunning original hardwood flooringDurable stylish laminate flooringWarmth and classic appealFunctional layoutLarge pantry
Zillow last checked:
Listing updated:
Listed by:
Debbie Martin 0242287 (940)549-5298,
Martin Real Estate 940-549-5298,
Jimmy Martin 0176584 940-521-1021,
Martin Real Estate
Bought with:
Dortheia Henderson, 0621842
United Real Estate
Source: NTREIS,MLS#: 21326722
Facts & features
Interior
Bedrooms & bathrooms
- Bedrooms: 3
- Bathrooms: 2
- Full bathrooms: 2
Primary bedroom
- Features: Ceiling Fan(s)
- Level: First
- Dimensions: 13 x 11
Bedroom
- Features: Ceiling Fan(s)
- Level: First
- Dimensions: 11 x 11
Bedroom
- Features: Ceiling Fan(s)
- Level: First
- Dimensions: 15 x 11
Dining room
- Level: First
- Dimensions: 10 x 10
Kitchen
- Features: Built-in Features, Dual Sinks, Pantry
- Level: First
- Dimensions: 13 x 10
Living room
- Features: Ceiling Fan(s)
- Level: First
- Dimensions: 16 x 14
Heating
- Central, Natural Gas
Cooling
- Central Air, Ceiling Fan(s), Electric
Appliances
- Included: Electric Range, Gas Water Heater, Microwave, Refrigerator
- Laundry: Washer Hookup, Dryer Hookup, In Garage
Features
- Decorative/Designer Lighting Fixtures, High Speed Internet, Pantry, Cable TV
- Flooring: Hardwood, Laminate
- Windows: Window Coverings
- Has basement: No
- Has fireplace: No
Interior area
- Total interior livable area: 1,232 sqft
Property
Parking
- Total spaces: 2
- Parking features: Door-Multi, Driveway, Garage Faces Front, Garage, Garage Door Opener
- Attached garage spaces: 2
Features
- Levels: One
- Stories: 1
- Exterior features: Storage
- Pool features: None
- Fencing: None
Lot
- Size: 9,583 Square Feet
- Dimensions: 80 x 120
- Features: Interior Lot, Sprinkler System
Details
- Parcel number: 2058
Construction
Type & style
- Home type: SingleFamily
- Architectural style: Detached
- Property subtype: Single Family Residence
Materials
- Foundation: Pillar/Post/Pier
- Roof: Composition
Condition
- Resale
- Year built: 1960
Utilities & green energy
- Sewer: Public Sewer
- Water: Public
- Utilities for property: Electricity Available, Electricity Connected, Natural Gas Available, Sewer Available, Separate Meters, Water Available, Cable Available
Community & HOA
Community
- Features: Curbs
- Subdivision: Airport Add
HOA
- Has HOA: No
Location
- Region: Graham
Financial & listing details
- Tax assessed value: $203,680
- Annual tax amount: $4,808
- Date on market: 7/9/2026
- Cumulative days on market: 71 days
- Listing terms: Cash,Conventional,FHA,VA Loan
- Exclusions: personal property
- Road surface type: Asphalt
Price history
| Date | Event | Price |
|---|---|---|
| 10/8/2026 | Sold | -- |
Source: NTREIS #21326722 Report a problem | ||
| 9/29/2026 | Pending sale | $229,000$186/sqft |
Source: NTREIS #21326722 Report a problem | ||
| 9/18/2026 | Contingent | $229,000$186/sqft |
Source: NTREIS #21326722 Report a problem | ||
| 7/9/2026 | Listed for sale | $229,000$186/sqft |
Source: NTREIS #21326722 Report a problem | ||
| 8/25/2025 | Listing removed | $229,000$186/sqft |
Source: NTREIS #20896043 Report a problem | ||
| 6/2/2025 | Price change | $229,000-4.2%$186/sqft |
Source: NTREIS #20896043 Report a problem | ||
| 4/22/2025 | Listed for sale | $239,000$194/sqft |
Source: NTREIS #20896043 Report a problem | ||
| 4/21/2025 | Contingent | $239,000$194/sqft |
Source: NTREIS #20896043 Report a problem | ||
| 4/7/2025 | Listed for sale | $239,000+11.2%$194/sqft |
Source: NTREIS #20896043 Report a problem | ||
| 7/21/2023 | Sold | -- |
Source: NTREIS #20357940 Report a problem | ||
| 7/3/2023 | Pending sale | $215,000$175/sqft |
Source: NTREIS #20357940 Report a problem | ||
| 6/25/2023 | Contingent | $215,000$175/sqft |
Source: NTREIS #20357940 Report a problem | ||
| 6/16/2023 | Listed for sale | $215,000+207.4%$175/sqft |
Source: NTREIS #20357940 Report a problem | ||
| 12/25/2014 | Listing removed | $69,950$57/sqft |
Source: MARTIN REAL ESTATE #12116484 Report a problem | ||
| 9/29/2014 | Price change | $69,950-12.4%$57/sqft |
Source: MARTIN REAL ESTATE #12116484 Report a problem | ||
| 7/12/2014 | Price change | $79,850-11.2%$65/sqft |
Source: Martin Real Estate #12116484 Report a problem | ||
| 4/4/2014 | Listed for sale | $89,950$73/sqft |
Source: MARTIN REAL ESTATE #12116484 Report a problem | ||
Public tax history
| Year | Property taxes | Tax assessment |
|---|---|---|
| 2025 | $3,875 +1.1% | $203,680 +7.6% |
| 2024 | $3,832 +63% | $189,370 +106.3% |
| 2023 | $2,350 +56.4% | $91,810 +10.4% |
| 2022 | $1,503 -8.6% | $83,130 +9.2% |
| 2021 | $1,645 | $76,130 +5.9% |
| 2020 | -- | $71,920 -0.3% |
| 2019 | -- | $72,160 -2.7% |
| 2018 | -- | $74,160 +0.2% |
| 2017 | -- | $74,030 -1.6% |
| 2016 | -- | $75,230 -1.6% |
| 2015 | -- | $76,430 +2.4% |
| 2014 | -- | $74,660 -1.5% |
| 2013 | -- | $75,830 -1.5% |
| 2012 | -- | $76,980 -4.5% |
| 2011 | -- | $80,600 |
| 2010 | -- | $80,600 +0.4% |
| 2009 | -- | $80,280 +1.8% |
| 2008 | -- | $78,850 |
| 2007 | -- | -- |
Find assessor info on the county website
Neighborhood: 76450
Nearby homes
- $--3 bd2 ba1.5k sqft1303 Hillcrest Dr, Graham, TX 76450Sold
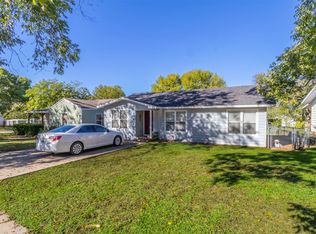
- $212,6003 bd2 ba1.5k sqft1307 Hillcrest Dr, Graham, TX 76450Off Market
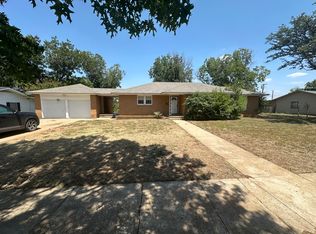
- $161,9003 bd2 ba2k sqft1301 Hillcrest Dr, Graham, TX 76450Off Market
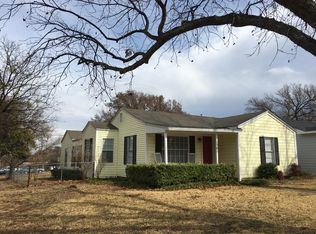
- $--3 bd2 ba1.5k sqft1215 Indiana St, Graham, TX 76450Sold
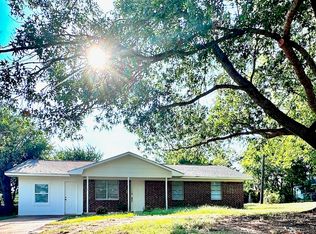
- $137,600-- bd-- ba1.5k sqft1311 Hillcrest Dr, Graham, TX 76450Off Market
- $309,100-- bd-- ba2.4k sqft1300 Hillcrest Dr, Graham, TX 76450Off Market
- $271,9004 bd2 ba2.7k sqft1209 Indiana St, Graham, TX 76450Off Market
- $--1 bd1 ba700 sqft1209 Indiana St #103, Graham, TX 76450Off Market
Nearby schools
GreatSchools rating
- 5/10Woodland Elementary SchoolGrades: PK-5Distance: 0.5 mi
- 6/10Graham Junior High SchoolGrades: 6-8Distance: 0.8 mi
- 6/10Graham High SchoolGrades: 9-12Distance: 0.4 mi
Schools provided by the listing agent
- Elementary: Graham
- Middle: Graham
- High: Graham
- District: Graham ISD
Source: NTREIS. This data may not be complete. We recommend contacting the local school district to confirm school assignments for this home.
- Texas
- Young County
- Graham
- 76450
- 1305 Hillcrest Dr
