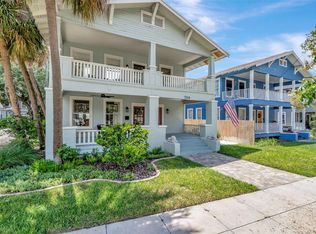
Welcome home to this stunning new-construction residence in the heart of Seminole Heights, one of Tampa's most vibrant and sought-after neighborhoods. Ideally located near popular local restaurants, coffee shops, bars, parks, and neighborhood hotspots, this home offers the perfect combination of modern luxury, comfort, and convenient city living. From the moment you arrive, the contemporary exterior makes an impression with Nichiha Cobblestone Moon Dust and Vintage Spruce siding, a paver driveway, lush St. Augustine sod, an irrigation system, and upscale architectural details. Inside, soaring 10-foot ceilings, a wide custom staircase, upgraded lighting, and luxury waterproof vinyl plank flooring create a bright and spacious atmosphere. The open-concept kitchen is the home's centerpiece, featuring custom oak cabinetry, Level 4 quartz countertops with waterfall accents, a Samsung Bespoke appliance package, and plenty of space for cooking, entertaining, and everyday living. The primary suite offers a private retreat with a beautifully finished, spa-inspired bathroom and an oversized walk-in shower. The secondary bathroom features an impressive 36" x 72" whirlpool tub. Additional premium finishes throughout the home include Delta fixtures and Gerber toilets. Enjoy Florida living from the large covered back porch overlooking the fully fenced backyard with vinyl privacy fencing. A covered walkway and concrete paver patio provide additional outdoor space for relaxing and entertaining, while the spacious yard offers plenty of room to enjoy the outdoors. Located in the heart of Seminole Heights with easy access to Downtown Tampa, Armature Works, Tampa Riverwalk, Ybor City, major roadways, dining, entertainment, and everything Tampa has to offer. This beautifully designed home delivers the space and finishes of a luxury residence with the convenience of one of Tampa's most desirable urban neighborhoods. Schedule your private showing and make this exceptional Seminole Heights home yours!
House for rent
Singlefamily
Available now
Air conditioner, central air
Electric dryer hookup laundry
2 Attached garage spaces parking
Central, wood
What's special
Spacious yardLarge covered back porchWide custom staircaseCustom oak cabinetryIrrigation systemCovered walkwaySpa-inspired bathroom
- 21 days |
- -- |
- -- |
Zillow last checked:
Listing updated:
Travel times

Let’s turn your rent into credit progress
Build credit history with every on-time payment and get credit for the payment you’re already making.
Facts & features
Interior
Bedrooms & bathrooms
- Bedrooms: 3
- Bathrooms: 3
- Full bathrooms: 2
- 1/2 bathrooms: 1
Rooms
- Room types: Den/Library/Office, Family Room, Great Room, Inside Utility, Loft, Storage Rooms
Heating
- Central, Wood
Cooling
- Air Conditioner, Central Air
Appliances
- Included: Convection Oven, Dishwasher, Electric Water Heater, Exhaust Fan, Garbage Disposal, Microwave Oven, Range, Range Hood, Refrigerator, Stove
- Laundry: Electric Dryer Hookup, Hookups, Laundry Room, Upper Level, Washer Hookup
Features
- Accessibility Features, Built-in Features, Ceiling Fan(s), Ceiling Fan(s), Eat-in Kitchen, Exhaust Fan, High Ceilings, Kitchen/Family Room Combo, L Dining, Living Room/Dining Room Combo, Open Floorplan, PrimaryBedroom Upstairs, Smart Home, Solid Surface Counters, Solid Wood Cabinets, Stone Counters, Storage, Thermostat, Walk-In Closet(s)
- Flooring: Luxury Vinyl
Interior area
- Total interior livable area: 2,165 sqft
Video & virtual tour
Property
Parking
- Total spaces: 2
- Parking features: Attached, Driveway, Garage, Off Street, On Street, Open
- Has attached garage: Yes
- Has uncovered spaces: Yes
- Details: Contact manager
Features
- Stories: 2
- Patio & porch: Awning(s)
- Exterior features: Accessibility Features, Awning(s), Garden, Historic District, Irrigation System, Kitchen/Family Room Combo, L Dining, Lighting, Living Room/Dining Room Combo, Primary Bedroom Upstairs, Private Mailbox, Private Yard, Rain Gutters, Sidewalk, Solid Surface Counters, Storage, Thermostat
- Has view: Yes
- View description: Garden
Lot
- Features: City Lot, Garden, Irregular Lot, Level, Sloped
Details
- Additional structures: Garage(s), Storage
- Parcel number: 1928304JDH00000000101A
Construction
Type & style
- Home type: SingleFamily
- Property subtype: SingleFamily
Condition
- Year built: 2026
Utilities & green energy
- Utilities for property: Garbage
Community & HOA
Location
- Region: Tampa
Financial & listing details
- Lease term: 12 Months
Nearby apartments for rent


Price history
| Date | Event | Price |
|---|---|---|
| 10/3/2026 | Listed for rent | $4,500$2/sqft |
Source: Stellar MLS #TB8554690 Report a problem | ||
| 8/24/2026 | Listing removed | $899,000$415/sqft |
Source:  Stellar MLS #TB8476383 Report a problem Stellar MLS #TB8476383 Report a problem | ||
| 8/14/2026 | Price change | $899,000-5.4%$415/sqft |
Source: Stellar MLS #TB8476383 Report a problem | ||
| 7/8/2026 | Price change | $949,900-2.6%$439/sqft |
Source: Stellar MLS #TB8476383 Report a problem | ||
| 5/26/2026 | Price change | $974,900-1.5%$450/sqft |
Source: Stellar MLS #TB8476383 Report a problem | ||
| 2/28/2026 | Listed for sale | $989,900$457/sqft |
Source: Stellar MLS #TB8476383 Report a problem | ||