Skip main navigation
Sold for $745,000
  • $745,000

    1305 Hoke Landing Ln, Raleigh, NC 27603

    4beds
    4,558sqft
    Single Family Residence
    Built in 2017
    1.09 Acres Lot
    $815,700 Zestimate®
    $163/sqft
    $4,552 Estimated rent

    Home value

    $815,700

    $775,000 - $856,000

    $4,552/mo

    Zestimate® history
    Loading
    Loading...

    Owner options

    List your home for rent

    $4,552/mo

    Rent Zestimate®

    Find your next renter with Zillow Rental Manager. Plus, with online applications, you can quickly screen prospective tenants – for free.

    Learn more

    $4,552/mo

    Rent Zestimate®

    Refinance and save

    $5,199/mo

    Est. payment

    Refinancing to a lower rate could help reduce your monthly payments and save thousands over the life of the loan.

    See today's rates

    $5,199/mo

    Est. payment

    Explore your selling options

    Work with a Zillow partner agent

    Leverage their expertise and Zillow's premium Showcase listings to get your home seen by more buyers.

    Get started

    List with your own agent

    Get your home in front of millions of buyers by listing it on Zillow.

    Learn how to do it

    Sell it yourself

    Take full control of how buyers see your home on Zillow by listing For Sale by Owner (FSBO).

    List your home

    What's special

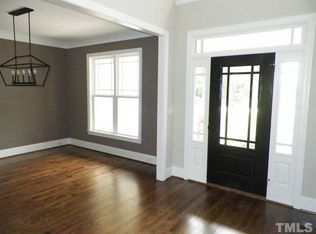
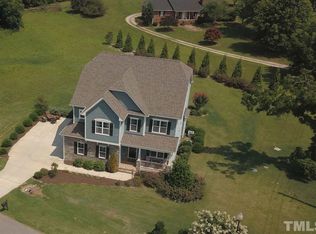
    Beautifully landscaped 1.09 acre homesite in serene country setting! The kitchen is a culinary dream w/it's hardwood floors, custom white cabinets, huge island makes meal prep a breeze & offers custom blue cabinets & a pull-out trash-can. Quartz countertops, pendant lights, 6x6 subway tile backsplash & recessed lighting. SS appliances include gas range, built-in micro & dishwasher. Walk-in pantry w/wood shelving for ample storage. Adjacent breakfast nook w/accent shiplap wall making it the perfect spot for casual dining. Owners retreat w/double tray ceiling, crown molding, recessed lighting, ceiling fan, not 1, but 2 walk-in closets. Relax & unwind in the owners bath w/12x24 tile floor, 2 separate vanities, one w/makeup area. Tile surround walk-in shower complete w/rainfall shower head. Inviting family room w/hardwood floors, soaring 12' ceilings, crown molding, striking stone FP w/custom built-ins w/shiplap design & white cabinets. Jack-and-Jill bath between bedrooms 2 & 3. 2nd floor w/4th bdm & nook, theater, rec rm & game rm. Welcoming covered front porch. Screened Porch & Grillng Deck overlk huge backyrd.

    Zillow last checked:

    Listing updated:

    Listed by:

    Jim Allen 919-645-2114,

    Coldwell Banker HPW

    Bought with:

    John Dukes, 236735

    EXP Realty LLC

    Source: Doorify MLS,MLS#: 2531913MLS Logo

    Facts & features

    Interior

    Bedrooms & bathrooms
    • Bedrooms: 4
    • Bathrooms: 4
    • Full bathrooms: 3
    • 1/2 bathrooms: 1
    Primary bedroom
    • Level: Main
    • Area: 262.5 Square Feet
    • Dimensions: 17.5 x 15
    Bedroom 2
    • Level: Main
    • Area: 182 Square Feet
    • Dimensions: 14 x 13
    Bedroom 3
    • Level: Main
    • Area: 182.25 Square Feet
    • Dimensions: 13.5 x 13.5
    Bedroom 4
    • Level: Second
    • Area: 1862 Square Feet
    • Dimensions: 14 x 133
    Bonus room
    • Description: Finished Bonus Room
    • Level: Second
    • Area: 621 Square Feet
    • Dimensions: 27 x 23
    Breakfast room
    • Level: Main
    • Area: 149.5 Square Feet
    • Dimensions: 13 x 11.5
    Dining room
    • Level: Main
    • Area: 196 Square Feet
    • Dimensions: 14 x 14
    Other
    • Level: Main
    • Area: 112 Square Feet
    • Dimensions: 14 x 8
    Family room
    • Level: Main
    • Area: 418 Square Feet
    • Dimensions: 22 x 19
    Kitchen
    • Level: Main
    • Area: 168 Square Feet
    • Dimensions: 14 x 12
    Office
    • Level: Main
    • Area: 210 Square Feet
    • Dimensions: 15 x 14
    Other
    • Description: Theater
    • Level: Second
    • Area: 609.5 Square Feet
    • Dimensions: 26.5 x 23
    Other
    • Description: Bedrm Nook
    • Level: Second
    • Area: 94.5 Square Feet
    • Dimensions: 10.5 x 9
    Other
    • Description: Garage
    • Level: Main
    • Area: 648 Square Feet
    • Dimensions: 27 x 24
    Recreation room
    • Level: Second
    • Area: 300 Square Feet
    • Dimensions: 25 x 12
    Utility room
    • Level: Main
    • Area: 60 Square Feet
    • Dimensions: 8 x 7.5
    Heating
    • Electric, Forced Air, Heat Pump
    Cooling
    • Central Air, Electric
    Appliances
    • Included: Dishwasher, Electric Water Heater, Gas Cooktop, Microwave, Plumbed For Ice Maker, Self Cleaning Oven, Wall Oven
    • Laundry: Laundry Room, Main Level
    Features
    • Ceiling Fan(s), Entrance Foyer, Granite Counters, High Ceilings, Pantry, Primary Downstairs, Soaking Tub, Tray Ceiling(s), Walk-In Closet(s), Separate Shower, Bathtub/Shower Combination, Smooth Ceilings
    • Flooring: Carpet, Hardwood, Tile
    • Windows: Insulated Windows
    • Number of fireplaces: 1
    • Fireplace features: Family Room
    Interior area
    • Total structure area: 4,558
    • Total interior livable area: 4,558 sqft
    • Finished area above ground: 4,558
    • Finished area below ground: 0

    Property

    Parking
    • Total spaces: 2
    • Parking features: Attached, Concrete, Driveway, Garage Faces Side, Garage, Garage Door Opener
    • Garage spaces: 2
    • Has uncovered spaces: Yes
    Accessibility
    • Accessibility features: Accessible Washer/Dryer
    Features
    • Levels: One and One Half
    • Stories: 1.5
    • Patio & porch: Deck, Porch, Screened
    • Exterior features: Rain Gutters
    Lot
    • Size: 1.09 Acres
    • Features: Corner Lot, Landscaped, Hardwood Trees
    Details
    • Parcel number: 1607885860
    • Zoning: R-30
    • Special conditions: Standard

    Construction

    Type & style
    • Home type: SingleFamily
    • Architectural style: Ranch,Farmhouse,Transitional
    • Property subtype: Single Family Residence
    Materials
    • Fiber Cement, Stone
    Condition
    • New construction: No
    • Year built: 2017
    Details
    • Builder name: Reese Construction

    Utilities & green energy

    • Sewer: Septic Tank
    • Water: Community Water

    Community & HOA

    Community
    • Features: Street Lights
    • Security: Smoke Detector(s)
    • Subdivision: Hoke Landing
    HOA
    • Has HOA: Yes
    • Services included: Storm Water Maintenance
    • HOA fee: $435 annually
    • HOA name: CAMS
    • HOA phone: 877-672-2267
    Location
    • Region: Raleigh

    Financial & listing details

    • Price per square foot: $163/sqft
    • Tax assessed value: $52,292
    • Annual tax amount: $4,121
    • Date on market: 9/13/2023
    • Listing agreement: Exclusive Right To Sell
    • Listing terms: Conventional,FHA,VA Loan

    Price history

    DateEventPrice
    1/8/2024Sold$745,000-3.1%$163/sqft
    Source: Doorify MLS #2531913 Report a problem
    12/21/2023Pending sale$769,125$169/sqft
    Source: Doorify MLS #2531913 Report a problem
    11/16/2023Price change$769,125-0.8%$169/sqft
    Source: Doorify MLS #2531913 Report a problem
    10/12/2023Price change$775,000-1.3%$170/sqft
    Source: Doorify MLS #2531913 Report a problem
    9/13/2023Listed for sale$785,000+15.8%$172/sqft
    Source: Doorify MLS #2531913 Report a problem
    6/30/2021Sold$678,000$149/sqft
    Source: Public Record Report a problem
    6/1/2021Contingent$678,000$149/sqft
    Source: Doorify MLS #2383637 Report a problem
    5/28/2021Listed for sale$678,000+69.5%$149/sqft
    Source: Doorify MLS #2383637 Report a problem
    11/29/2017Sold$400,000$88/sqft
    Source: Public Record Report a problem

    Public tax history

    YearProperty taxesTax assessment
    2025$5,498 +3%$856,495
    2024$5,339 +29.6%$856,495 +62.8%
    2023$4,121 +7.9%$525,942
    2022$3,818 +2.8%$525,942
    2021$3,716 +18.9%$525,942
    2020$3,124 -6.1%$525,942 +29.9%
    2019$3,326 $404,770
    2018$3,326 +750.5%$404,770 +635.9%
    2017$391 +2.1%$55,000
    2016$383 +2.1%$55,000 +1.9%
    2015$375 $54,000
    Find assessor info on the county website

    Neighborhood: 27603

    Nearby schools

    GreatSchools rating
    Schools provided by the listing agent
    • Elementary: Wake - Rand Road Elementary
    • Middle: Wake - North Garner Middle
    • High: Wake - South Garner High

    Source: Doorify MLS. This data may not be complete. We recommend contacting the local school district to confirm school assignments for this home.

    Get a cash offer in 3 minutes
    Find out how much your home could sell for in as little as 3 minutes with a no-obligation cash offer.
    Estimated market value
    $815,700
    Get a cash offer in 3 minutes
    Find out how much your home could sell for in as little as 3 minutes with a no-obligation cash offer.
    Estimated market value
    $815,700