Skip main navigation
Active
  • Price cut: $5K (5/31)
    $429,999

    1305 Indiana Ave, La Porte, IN 46350

    6beds
    5,070sqft
    : 
    Loading
    Get pre-qualified
    Single Family Residence
    Built in 1880
    9,774 Square Feet Lot
    $411,500 Zestimate®
    $85/sqft
    $-- HOA

    What's special

    Large fenced in yard
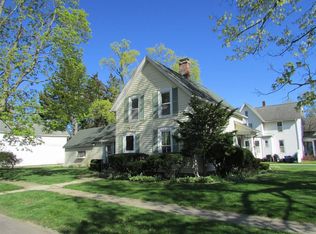
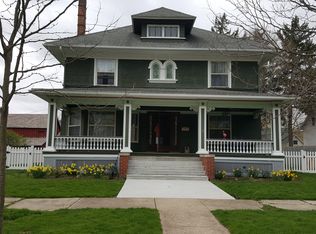
    Welcome to 1305 Indiana Avenue in LaPorte's historic boulevards neighborhoods. A property that blends old world charm with modern day upgrades. This house boasts 5 bedrooms and 3.5 baths in the main house and has a fully furnished 1 bedroom, 1 bathroom apartment in basement for extra income or In-Law Suite. The basement has separate entrance and laundry. It is currently rented as a fully furnished, short term rental with excellent rental history. Recent updates to the home include: water heater, new boiler, vinyl windows, roof, siding, mini splits (with heat pumps and AC) and water softener. Plenty of room for off street parking, 2 car garage with shed and large fenced in yard. Don't miss the Jacuzzi suite on the upper level. This house shows pride of ownership & all of the hard work is done. Come in and add your finishing touches.
    86 days
    |
    160
    |
    9
    |

    Zillow last checked:

    Listing updated:

    Listed by:

    Amy Blind,

    Pine Lake Realty 219-324-2999

    Source: NIRA as distributed by MLS GRID,MLS#: 836938MLS Logo

    Loading...

      Facts & features

      Interior

      Bedrooms & bathrooms
      • Bedrooms: 6
      • Bathrooms: 5
      • Full bathrooms: 3
      • 3/4 bathrooms: 1
      • 1/2 bathrooms: 1
      Rooms
      • Room types: Bedroom 2, Bedroom 6, Other Room, Primary Bedroom, Living Room, Laundry, Kitchen, Dining Room, Den, Bedroom 5, Bedroom 4, Bedroom 3
      Primary bedroom
      • Description: 3/4 Attached Bathroom
      • Area: 168
      • Dimensions: 14.0 x 12.0
      Bedroom 2
      • Description: Could be Office
      • Area: 81
      • Dimensions: 9.0 x 9.0
      Bedroom 3
      • Area: 130
      • Dimensions: 10.0 x 13.0
      Bedroom 4
      • Area: 208
      • Dimensions: 13.0 x 16.0
      Bedroom 5
      • Area: 126
      • Dimensions: 14.0 x 9.0
      Bedroom 6
      • Description: 3rd Level with own Spa like Bathroom
      • Area: 120
      • Dimensions: 15.0 x 8.0
      Den
      • Area: 288
      • Dimensions: 18.0 x 16.0
      Dining room
      • Area: 299
      • Dimensions: 23.0 x 13.0
      Dining room
      • Area: 204
      • Dimensions: 17.0 x 12.0
      Foyer
      • Area: 77
      • Dimensions: 7.0 x 11.0
      Kitchen
      • Area: 150
      • Dimensions: 15.0 x 10.0
      Kitchen
      • Area: 110
      • Dimensions: 11.0 x 10.0
      Laundry
      • Area: 80
      • Dimensions: 10.0 x 8.0
      Laundry
      • Description: Laundry Room in Basement
      • Area: 32
      • Dimensions: 8.0 x 4.0
      Living room
      • Area: 345
      • Dimensions: 23.0 x 15.0
      Living room
      • Area: 352
      • Dimensions: 22.0 x 16.0
      Other
      • Description: Bedroom in basement
      • Area: 120
      • Dimensions: 12.0 x 10.0
      Pantry
      • Area: 35
      • Dimensions: 5.0 x 7.0
      Sunroom
      • Description: Has Own Heating Source
      • Area: 300
      • Dimensions: 25.0 x 12.0
      Heating
      • Hot Water
      Appliances
      • Included: Dryer, Water Softener Owned, Washer, Refrigerator, Electric Cooktop, Dishwasher
      • Laundry: Lower Level, Upper Level
      Features
      • Crown Molding, High Ceilings
      • Windows: Insulated Windows
      • Basement: Crawl Space,Finished,Daylight
      • Has fireplace: No
      Interior area
      • Total structure area: 5,070
      • Total interior livable area: 5,070 sqft
      • Finished area above ground: 3,770

      Property

      Parking
      • Total spaces: 3
      • Parking features: Garage Door Opener, Driveway, Alley Access
      • Garage spaces: 3
      • Has uncovered spaces: Yes
      Features
      • Levels: Three Or More
      • Has spa: Yes
      • Spa features: Bath
      • Fencing: Partial
      • Has view: Yes
      • View description: None
      Lot
      • Size: 9,774 Square Feet
      • Features: Rectangular Lot
      Details
      • Parcel number: 461001112008000043
      • Zoning description: residential
      • Special conditions: None

      Construction

      Type & style
      • Home type: SingleFamily
      • Property subtype: Single Family Residence
      Condition
      • New construction: No
      • Year built: 1880

      Utilities & green energy

      • Electric: 200+ Amp Service
      • Sewer: Public Sewer
      • Water: Public
      • Utilities for property: Cable Connected, Water Connected, Sewer Connected, Natural Gas Connected, Electricity Connected

      Community & HOA

      Community
      • Subdivision: Fp Cummins Add
      HOA
      • Has HOA: No
      Location
      • Region: La Porte

      Financial & listing details

      • Price per square foot: $85/sqft
      • Tax assessed value: $246,800
      • Annual tax amount: $2,458
      • Date on market: 4/11/2026
      • Listing agreement: Exclusive Right To Sell
      • Listing terms: Cash,VA Loan,FHA,Conventional

        Estimated market value

        $411,500

        $391,000 - $432,000

        $3,493/mo

        Price history

        DateEventPrice
        5/31/2026Price change$429,999-1.1%$85/sqft
        Source: NIRA as distributed by MLS GRID #836938 Report a problem
        4/11/2026Listed for sale$435,000+182.5%$86/sqft
        Source: NIRA as distributed by MLS GRID #836938 Report a problem
        3/30/2012Sold$154,000-3.7%$30/sqft
        Source: NIRA as distributed by MLS GRID #294423 Report a problem
        3/2/2012Price change$159,900-5.9%$32/sqft
        Source: RE/MAX 1st (LaPorte) #294423 Report a problem
        4/30/2011Price change$169,900-2.9%$34/sqft
        Source: RE/MAX 1st (LaPorte) #282785 Report a problem
        3/20/2011Listed for sale$174,900-2.8%$34/sqft
        Source: RE/MAX 1st (LaPorte) #282785 Report a problem
        11/16/2010Listing removed$179,900$35/sqft
        Source: 1st XIT Inc #264294 Report a problem
        9/27/2010Price change$179,900-5.3%$35/sqft
        Source: 1st XIT Inc #264294 Report a problem
        5/15/2010Listed for sale$189,900$37/sqft
        Source: 1st XIT Inc #264294 Report a problem

        Public tax history

        YearProperty taxesTax assessment
        2025$2,379 +11.6%$246,800 +3.7%
        2024$2,132 +9.4%$237,900 +11.6%
        2023$1,949 +6.7%$213,200 +9.4%
        2022$1,826 +11.3%$194,900 +6.7%
        2021$1,641 $182,600 +11.3%
        2020$1,641 +6%$164,100
        2019$1,548 -59.2%$164,100 +9.4%
        2018$3,798 +124.6%$150,000 +5.4%
        2017$1,691 +10.2%$142,300 -13.4%
        2016$1,534 +2.9%$164,300 +10.2%
        2014$1,491 -1.2%$149,100 +2.4%
        2013$1,509 $145,600 -19.9%
        2010-- $181,700 +13.1%
        2006$2,603 $160,600 +2.8%
        2005-- $156,300

        Find assessor info on the county website

        Monthly payment

        Est. payment

        Payment breakdown

        Explore the cost of this home by adjusting the details. Changes won't be saved.
        All calculations are estimates and provided by Zillow, Inc. for informational purposes only. Actual amounts may vary.
        HOA fees may include property taxes on listings classified as Co-Ops. Contact the listing agent and/or owner for fee details.
        Mortgage interest rates are dependent on a number of factors, including credit score, down payment, and repayment length. Interest rate data provided by Zillow Group Marketplace, Inc. as of 1/1/1970 from various mortgage lenders with which we have lead or other similar arrangements; the Estimated Payment is an average of those rates.
        See how much you could borrow to make a competitive offer.

        Climate risks

        Neighborhood: 46350

        Getting around

        64 / 100
        Somewhat Walkable
        65 / 100
        Bikeable

        Nearby schools

        GreatSchools rating
        Schools provided by the listing agent
        • Middle: LaPorte Middle School
        • High: LaPorte High School

        Source: NIRA as distributed by MLS GRID. This data may not be complete. We recommend contacting the local school district to confirm school assignments for this home.

        A local agent can set up tours, give advice and negotiate with sellers.

        A local lender can help you make sure your offer is ready when you are.

        Browse local experts

        Similar homes

        Skip to the end of the carouselSkip to the beginning of the carousel