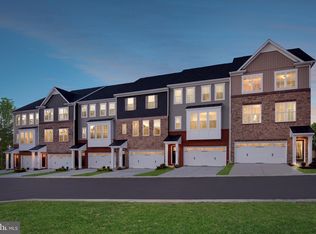
BACK ON THE MARKET. SELLERS WILL NOT REMOVE ELEVATOR. Re-imagine having the existing space of a townhome with access to all three levels by a 2-person elevator that is intended for the transportation of people from one landing to another. The main living area from the front entrance which is accessed by a 2-person elevator features an extended dining room with a decorative lighting package, picture windows, gas burning fireplace and hardwood floors. The extended bump-out leads to the massive kitchen with 15-foot granite counter and dining area with a modern gourmet kitchen featuring floor to ceiling cabinets, granite counters and stainless-steel refrigerator, dishwasher and microwave. The dedicated dining area doubles as a second living space and leads to the rear deck through a sliding glass door. The gas furnace has a remote control that directs the heat in multiple directions. The white cabinets accentuate the dark plank flooring. A half-bath is tucked away from the living area. Double pantries and cabinets galore provide an oasis of contemporary living. Go down one level in your private 2-person elevator to the family room that allows access to the patio through a sliding glass door. The paver patio is completely fenced-in with white vinyl fencing and entry gate. The lower level features a half-bath with pedestal sink, recessed lighting and a secretary's desk leading out to a 2-car garage with shelving. Step back onto your personal elevator that whisks you to the third level where the primary bedroom is sized to accommodate a king-sized bed frame. The two front bedrooms have windows that flood the bedroom area with natural light. The primary bath features double sink vanities, a huge walk-in shower and private enclosed toilet area. The two additional bedrooms are serviced by an equally well-appointed hall bath and a full-sized washer and dryer is in a room contiguous to the hall bath. The entire home has a fire sprinkler system. An amazing place to call home.
Sold for $620,000
Zillow last checked:
Listing updated:
Bought with:
John Walker, 660114
Redfin Corp
Source: Bright MLS,MLS#: MDAA2065056
Price history
| Date | Event | Price |
|---|---|---|
| 3/13/2024 | Sold | $620,000-0.8%$244/sqft |
Source:  Bright MLS #MDAA2065056 Report a problem Bright MLS #MDAA2065056 Report a problem | ||
| 2/3/2024 | Pending sale | $625,000$246/sqft |
Source: Bright MLS #MDAA2065056 Report a problem | ||
| 1/23/2024 | Listed for sale | $625,000$246/sqft |
Source: Bright MLS #MDAA2065056 Report a problem | ||
| 1/13/2024 | Pending sale | $625,000$246/sqft |
Source: Bright MLS #MDAA2065056 Report a problem | ||
| 12/1/2023 | Listed for sale | $625,000-0.8%$246/sqft |
Source: Bright MLS #MDAA2065056 Report a problem | ||
| 10/15/2023 | Listing removed | -- |
Source: Bright MLS #MDAA2065056 Report a problem | ||
| 7/29/2023 | Listed for sale | $630,000+23.5%$248/sqft |
Source: Bright MLS #MDAA2065056 Report a problem | ||
| 5/7/2020 | Sold | $510,000+2%$200/sqft |
Source: Public Record Report a problem | ||
| 3/9/2020 | Pending sale | $499,990$197/sqft |
Source: RE/MAX Leading Edge #MDAA419356 Report a problem | ||
| 11/19/2019 | Listed for sale | $499,990$197/sqft |
Source: RE/MAX Leading Edge #MDAA419356 Report a problem | ||
Get a cash offer in 3 minutes
Find out how much your home could sell for in as little as 3 minutes with a no-obligation cash offer.
Estimated market value
$617,000
