Skip main navigation
Sold for $890,000
  • $890,000

    1305 Irving St NW APT 2, Washington, DC 20010

    3beds
    1,900sqft
    Condominium
    Built in 1899
    -- sqft lot
    $883,500 Zestimate®
    $468/sqft
    $4,724 Estimated rent

    Home value

    $883,500

    $822,000 - $945,000

    $4,724/mo

    Zestimate® history
    Loading
    Loading...

    Owner options

    List your home for rent

    $4,724/mo

    Rent Zestimate®

    Find your next renter with Zillow Rental Manager. Plus, with online applications, you can quickly screen prospective tenants – for free.

    Learn more

    $4,724/mo

    Rent Zestimate®

    Refinance and save

    $4,245/mo

    Est. payment

    Refinancing to a lower rate could help reduce your monthly payments and save thousands over the life of the loan.

    See today's rates

    $4,245/mo

    Est. payment

    Explore your selling options

    Work with a Zillow partner agent

    Leverage their expertise and Zillow's premium Showcase listings to get your home seen by more buyers.

    Get started

    List with your own agent

    Get your home in front of millions of buyers by listing it on Zillow.

    Learn how to do it

    Sell it yourself

    Take full control of how buyers see your home on Zillow by listing For Sale by Owner (FSBO).

    List your home

    What's special

    Private rooftop deckRemodeled bathroomsSouth-facing orientationUpgraded walk-in closetsSleek white cabinetryBreakfast barCustom backsplash
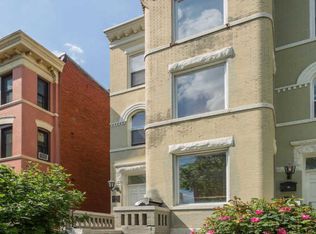
    Welcome home to 1305 Irving St NW, a stunning, two-level Victorian condo that seamlessly blends contemporary elegance with historic charm, ideally located in the heart of Columbia Heights. This expansive residence features approximately 1,900 sq. ft. of refined living space, with a south-facing orientation that floods the home with natural light. Designed with entertaining in mind, the open floor plan flows effortlessly to a private rooftop deck, perfect for both gatherings and daily relaxation. The chef's kitchen is a standout, featuring Quartz countertops, a custom backsplash, sleek white cabinetry, and stainless steel appliances, including a gas stove and a breakfast bar for casual dining. The main level also includes a half bath, a spacious third bedroom, and rich hardwood floors, adding to the luxurious ambiance. Upstairs, you’ll find two generous primary suites, each with remodeled bathrooms and upgraded walk-in closets. The main suite is particularly inviting, with an extended walk-in closet and a spa-inspired bathroom designed for relaxation. Additional highlights include a newly installed roof, resurfaced deck (2023), upgraded rocker-style light switches, and a tandem parking space—a rarity in the city. Storage options are abundant, with two dedicated storage units and ample closet space, while the private rooftop deck serves as a serene retreat under the stars. The entire home is wired for ethernet, with dedicated ethernet ports conveniently located in every room for seamless connectivity and high-speed internet access throughout. Set within the vibrant neighborhood of Columbia Heights, this home is steps from the Columbia Heights Metro station (Green/Yellow lines), making it ideal for commuters and city explorers. The area offers a rich selection of dining and retail, from local gems along 14th Street to major retailers at DC USA shopping center. For outdoor enthusiasts, Rock Creek Park and the National Zoo are just a short drive away, providing ample green space for leisure and adventure. Embrace the dynamic lifestyle of city living paired with the tranquility of a historic garden-style setting—this Columbia Heights gem is ready to welcome you home.

    Zillow last checked:

    Listing updated:

    Listed by:

    Mehrnaz Bazargan 301-366-1970,

    Redfin Corp

    Bought with:

    Susan Leavitt

    Compass

    Source: Bright MLS,MLS#: DCDC2184124MLS Logo

    Facts & features

    Interior

    Bedrooms & bathrooms
    • Bedrooms: 3
    • Bathrooms: 3
    • Full bathrooms: 2
    • 1/2 bathrooms: 1
    • Main level bathrooms: 1
    • Main level bedrooms: 1
    Basement
    • Area: 0
    Heating
    • Forced Air, Natural Gas
    Cooling
    • Central Air, Electric
    Appliances
    • Included: Microwave, Built-In Range, Dishwasher, Disposal, Dryer, Freezer, Ice Maker, Refrigerator, Washer, Electric Water Heater
    • Laundry: Washer In Unit, Dryer In Unit, In Unit
    Features
    • Built-in Features, Ceiling Fan(s), Combination Dining/Living, Entry Level Bedroom, Open Floorplan, Primary Bath(s), Recessed Lighting, Walk-In Closet(s)
    • Flooring: Hardwood, Wood
    • Windows: Skylight(s)
    • Has basement: No
    • Number of fireplaces: 1
    Interior area
    • Total structure area: 1,900
    • Total interior livable area: 1,900 sqft
    • Finished area above ground: 1,900
    • Finished area below ground: 0

    Property

    Parking
    • Parking features: Assigned, Parking Space Conveys, Alley Access, Off Street
    • Details: Assigned Parking
    Accessibility
    • Accessibility features: Other
    Features
    • Levels: Two
    • Stories: 2
    • Pool features: None
    Lot
    • Features: Urban Land-Sassafras-Chillum
    Details
    • Additional structures: Above Grade, Below Grade
    • Parcel number: 2848//2032
    • Zoning: SEE ZONING MAP
    • Special conditions: Standard

    Construction

    Type & style
    • Home type: Condo
    • Architectural style: Victorian
    • Property subtype: Condominium
    • Attached to another structure: Yes
    Materials
    • Brick
    Condition
    • New construction: No
    • Year built: 1899
    • Major remodel year: 2003

    Utilities & green energy

    • Sewer: Public Sewer
    • Water: Public

    Community & neighborhood

    Location
    • Region: Washington
    • Subdivision: Columbia Heights

    HOA & financial

    Other fees
    • Condo and coop fee: $340 monthly

    Other

    Other facts
    • Listing agreement: Exclusive Agency
    • Ownership: Condominium

    Price history

    DateEventPrice
    3/31/2025Sold$890,000-4.2%$468/sqft
    Source: Bright MLS #DCDC2184124 Report a problem
    3/7/2025Pending sale$929,000$489/sqft
    Source: Bright MLS #DCDC2184124 Report a problem
    2/26/2025Contingent$929,000$489/sqft
    Source: Bright MLS #DCDC2184124 Report a problem
    2/6/2025Listed for sale$929,000-2.2%$489/sqft
    Source: Bright MLS #DCDC2184124 Report a problem
    12/20/2024Listing removed$949,900$500/sqft
    Source: Bright MLS #DCDC2165812 Report a problem
    11/1/2024Listed for sale$949,900+11.8%$500/sqft
    Source: Bright MLS #DCDC2165812 Report a problem
    4/7/2020Sold$850,000$447/sqft
    Source: Public Record Report a problem
    2/15/2020Pending sale$850,000$447/sqft
    Source: Compass #DCDC455768 Report a problem
    1/31/2020Listed for sale$850,000+14.9%$447/sqft
    Source: Compass #DCDC455768 Report a problem
    3/26/2015Sold$740,000+9.7%$389/sqft
    Source: Public Record Report a problem
    2/26/2015Pending sale$674,555$355/sqft
    Source: Urban Compass INC #DC8557885 Report a problem
    2/19/2015Listed for sale$674,555+8.8%$355/sqft
    Source: Urban Compass INC #DC8557885 Report a problem
    10/14/2004Sold$620,000+33.2%$326/sqft
    Source: Public Record Report a problem
    7/29/2003Sold$465,500$245/sqft
    Source: Public Record Report a problem

    Public tax history

    YearProperty taxesTax assessment
    2025$7,904 -0.1%$945,540 0%
    2024$7,910 +8.3%$945,770 +8.2%
    2023$7,304 +4.8%$873,990 +4.8%
    2022$6,969 -10.6%$833,690 -10.4%
    2021$7,799 +10.1%$930,830 +2.4%
    2020$7,082 +14.9%$908,870 +13.8%
    2018$6,164 +5%$798,550 +4.6%
    2017$5,871 +5.8%$763,200 +5.4%
    2016$5,547 +12.5%$724,330 -2.8%
    2015$4,929 +9.8%$745,080 +24.5%
    2014$4,491 +1.3%$598,570 +1.4%
    2013$4,431 -5.1%$590,450 -4.3%
    2012$4,670 $616,920
    2011$4,670 +6.3%$616,920 +5.6%
    2010$4,394 +9.3%$584,390 -14.3%
    2009$4,019 +15%$682,230 +20.6%
    2007$3,496 +5.2%$565,580 +34.3%
    2006$3,323 +3.8%$421,160 +13.4%
    2005$3,200 -24.6%$371,300 -16%
    2004$4,245 $442,230

    Find assessor info on the county website

    Neighborhood: Columbia Heights

    Nearby schools

    GreatSchools rating
    Schools provided by the listing agent
    • District: District Of Columbia Public Schools

    Source: Bright MLS. This data may not be complete. We recommend contacting the local school district to confirm school assignments for this home.

    Get a cash offer in 3 minutes
    Find out how much your home could sell for in as little as 3 minutes with a no-obligation cash offer.
    Estimated market value
    $883,500
    Get a cash offer in 3 minutes
    Find out how much your home could sell for in as little as 3 minutes with a no-obligation cash offer.
    Estimated market value
    $883,500