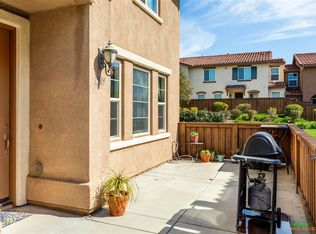
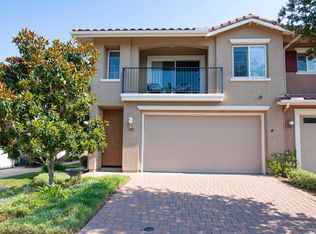
A rare blend of private outdoor living space, indoor open floor plan, attached garage parking, and low-maintenance comfort, this Vista townhome is designed to make everyday living feel easy and comfortable. The oversized fully fenced front courtyard creates a rare sense of privacy and spaciousness - offering room to relax, entertain, dine alfresco, garden, enjoy room for pets, or simply unwind in a space that truly feels like your own private outdoor retreat. Built in 2011 and set within Oak Drive Villas, a community of just 42 homes, this VA-approved townhome offers 3 bedrooms, 2.5 baths, and approximately 1,360 sq. ft. of comfortable living in a central North County location. Inside, high ceilings and rich real wood floors create a warm, welcoming feel, complemented by granite countertops and newer stainless steel kitchen appliances, including a gas range. Additional features include laundry room, central A/C and heating, a tankless water heater, and a RainSoft water system throughout the home. The attached finished 2-car garage provides secure parking, storage, and everyday convenience with direct house access, while the rare full driveway offers valuable extra parking flexibility. Low HOA dues cover exterior maintenance, landscaping, and access to a community BBQ area. Close to shopping, Vista Village restaurants and shops, schools, parks, freeway access, and just a short drive to Camp Pendleton - this home offers a comfortable, low-maintenance Vista lifestyle with the privacy, parking, and outdoor space that make daily living feel relaxed and easy. Built in 2011 and set within Oak Drive Villas, a well-maintained community of just 42 homes, this VA-approved Vista townhome offers comfort, convenience, and low-maintenance living in a central North County location. The home features 3 bedrooms, 2.5 baths, and approximately 1,360 sq. ft. of thoughtfully designed living space. Inside, high ceilings and rich wood floors create a warm, inviting feel, complemented by granite countertops and newer stainless steel kitchen appliances, including a gas range. Additional features include in-unit laundry, central A/C and heating, a tankless water heater, and a RainSoft water system throughout the home. An oversized spacious private fenced front patio/yard offers a outdoor space for morning coffee, plants, pets, or relaxed dining. The attached finished 2-car garage adds secure parking, storage, and everyday convenience, while the rare full driveway provides valuable extra parking flexibility. With low HOA dues that include exterior maintenance and landscaping, plus access to a community BBQ and recreation area, Oak Drive Villas makes daily living easy. Close to shopping, Vista Village restaraunts and shops, schools, parks, freeway access, and just a short drive to Camp Pendleton, this home offers a comfortable Vista lifestyle that feels both convenient and tucked away.
Sold for $639,000
Zillow last checked:
Listing updated:
Bought with:
Jon Erro, DRE #01331805
Redfin Corporation
Gina Huggins, DRE #01243739
Redfin Corporation
Source: SDMLS,MLS#: 260016163 Originating MLS: SDMLS
Originating MLS: SDMLSPrice history
| Date | Event | Price |
|---|---|---|
| 8/17/2026 | Sold | $639,000$471/sqft |
Source:  SDMLS #260016163 Report a problem SDMLS #260016163 Report a problem | ||
| 7/21/2026 | Pending sale | $639,000$471/sqft |
Source: SDMLS #260016163 Report a problem | ||
| 7/3/2026 | Listed for sale | $639,000$471/sqft |
Source: SDMLS #260016163 Report a problem | ||


Get a cash offer in 3 minutes
Find out how much your home could sell for in as little as 3 minutes with a no-obligation cash offer.
Estimated market value
$638,700
