Skip main navigation
Closed
  • Listing Provided by: Coldwell Banker Premier Group
    Bought with: RE/MAX Today
    Price Unknown

    1305 Jefferson St, Washington, MO 63090

    3beds
    1,248sqft
    Single Family Residence
    Built in 1959
    0.52 Acres Lot
    $268,200 Zestimate®
    $--/sqft
    $1,571 Estimated rent

    Home value

    $268,200

    $255,000 - $282,000

    $1,571/mo

    Zestimate® history
    Loading
    Loading...

    Owner options

    List your home for rent

    $1,571/mo

    Rent Zestimate®

    Find your next renter with Zillow Rental Manager. Plus, with online applications, you can quickly screen prospective tenants – for free.

    Learn more

    $1,571/mo

    Rent Zestimate®

    Refinance and save

    Refinancing to a lower rate could help reduce your monthly payments and save thousands over the life of the loan.

    See today's rates

    Explore your selling options

    Work with a Zillow partner agent

    Leverage their expertise and Zillow's premium Showcase listings to get your home seen by more buyers.

    Get started

    List with your own agent

    Get your home in front of millions of buyers by listing it on Zillow.

    Learn how to do it

    Sell it yourself

    Take full control of how buyers see your home on Zillow by listing For Sale by Owner (FSBO).

    List your home

    What's special

    Nice sized kitchenWood floorsPlenty of cabinet spaceGreat floorplan
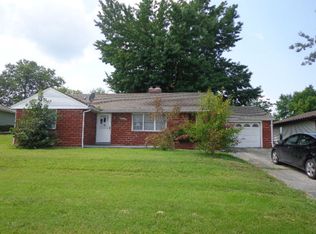
    Welcome to the best spot for sunsets in Washington! No matter your hobbies, this darling ranch home has a little something for everyone. The huge 1/2 acre lot has untold possibilities for the gardeners. Sidewalks are soon to be installed along Jefferson for great walkability! There's a nice sized kitchen with plenty of cabinet space for the cooks. There's snuggly spots in the living room for the t.v. watchers. The dining area is the place to be for homework & after school snacks. The three good sized bedrooms have plenty of privacy for the book readers. This home also features a one car garage for those who like to tinker, with plenty of room for a work table or shelving. The walk up basement is a blank slate for the decorators or weekend warriors. Summer's coming & there's plenty of room for the family to spill out & enjoy BBQ's & bonfires. The house features a great floorplan, wood floors in most areas and upgrades galore. Come see this meticulously maintained Cutie!

    Zillow last checked:

    Listing updated:

    Listing Provided by:

    Donna L Venti 636-239-0667,

    Coldwell Banker Premier Group

    Bought with:

    Matthew E McClelland, 1999121666

    RE/MAX Today

    Source: MARIS,MLS#: 24007499MLS LogoOriginating MLS: Franklin County Board of REALTORS

    Facts & features

    Interior

    Bedrooms & bathrooms
    • Bedrooms: 3
    • Bathrooms: 2
    • Full bathrooms: 2
    • Main level bathrooms: 1
    • Main level bedrooms: 3
    Heating
    • Radiant Ceiling, Electric
    Cooling
    • Central Air, Electric
    Appliances
    • Included: Electric Water Heater, Microwave, Electric Range, Electric Oven, Refrigerator
    Features
    • Center Hall Floorplan, High Speed Internet, Separate Dining
    • Flooring: Carpet, Hardwood
    • Doors: Storm Door(s)
    • Windows: Tilt-In Windows
    • Basement: Full,Concrete,Unfinished,Walk-Up Access
    • Has fireplace: No
    • Fireplace features: None
    Interior area
    • Total structure area: 1,248
    • Total interior livable area: 1,248 sqft
    • Finished area above ground: 1,248
    • Finished area below ground: 0

    Property

    Parking
    • Total spaces: 1
    • Parking features: RV Access/Parking, Additional Parking, Garage, Garage Door Opener, Off Street
    • Garage spaces: 1
    Features
    • Levels: One
    • Patio & porch: Patio
    Lot
    • Size: 0.52 Acres
    • Dimensions: 98 x 220 x 98 x 220
    • Features: Level
    Details
    • Parcel number: 1052203099019000
    • Special conditions: Standard

    Construction

    Type & style
    • Home type: SingleFamily
    • Architectural style: Traditional,Ranch
    • Property subtype: Single Family Residence
    Materials
    • Vinyl Siding
    Condition
    • Year built: 1959

    Utilities & green energy

    • Sewer: Public Sewer
    • Water: Public

    Community & neighborhood

    Location
    • Region: Washington
    • Subdivision: Tracts

    Other

    Other facts
    • Listing terms: Cash,Conventional,FHA,USDA Loan,VA Loan
    • Ownership: Private
    • Road surface type: Concrete

    Price history

    DateEventPrice
    4/19/2024Sold--
    Source: MARIS #24007499 Report a problem
    3/22/2024Contingent$227,000$182/sqft
    Source: MARIS #24007499 Report a problem
    3/11/2024Price change$227,000-3.4%$182/sqft
    Source: MARIS #24007499 Report a problem
    2/8/2024Listed for sale$235,000+38.3%$188/sqft
    Source: MARIS #24007499 Report a problem
    10/14/2021Sold--
    Source: MARIS #21061286 Report a problem
    8/31/2021Pending sale$169,900$136/sqft
    Source: MARIS #21061286 Report a problem
    8/26/2021Listed for sale$169,900$136/sqft
    Source: MARIS #21061286 Report a problem

    Public tax history

    YearProperty taxesTax assessment
    2024$1,592 +0.1%$28,023
    2023$1,591 +8.2%$28,023 +8.3%
    2022$1,470 +0.3%$25,870
    2021$1,466 +5.2%$25,870 +9.2%
    2020$1,394 +2.8%$23,680
    2019$1,357 +0.2%$23,680 +1.5%
    2017$1,354 +9.1%$23,324 +7.1%
    2016$1,242 $21,776
    2015$1,242 $21,776 -0.9%
    2014$1,242 $21,968 -0.5%
    2013-- $22,073 +4.7%
    2012-- $21,073
    2011-- $21,073 +1.3%
    2010-- $20,805
    2009-- $20,805 +4%
    2006$1,079 +0.4%$20,009
    2005$1,075 +9.1%$20,009 +9.9%
    2004$985 +0.4%$18,204
    2003$981 +8.5%$18,204 +6.7%
    2002$904 -1.2%$17,062
    2001$915 +5.4%$17,062 +5.6%
    2000$868 $16,154

    Find assessor info on the county website

    Neighborhood: 63090

    Nearby schools

    GreatSchools rating
    Schools provided by the listing agent
    • Elementary: Washington West Elem.
    • Middle: Washington Middle
    • High: Washington High

    Source: MARIS. This data may not be complete. We recommend contacting the local school district to confirm school assignments for this home.