Skip main navigation
Pending
  • $799,000

    1305 Jessi Dr, Cheyenne, WY 82009

    6beds
    4,368sqft
    : 
    Loading
    Get pre-qualified
    City Residential, Residential
    Built in 2015
    10,454 Square Feet Lot
    $792,700 Zestimate®
    $183/sqft
    $48/mo HOA

    What's special

    Additional storageStunning stone fireplaceCustom cabinetrySoaring ceilingsRich stained wood trimDramatic curved staircaseBeautiful hardwood floors
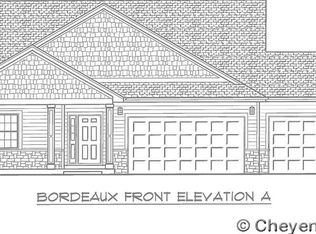
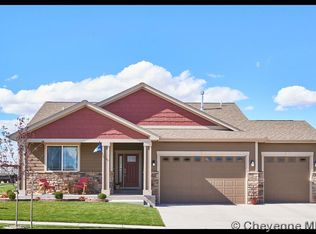
    Welcome to 1305 Jessi Dr., a truly one-of-a-kind custom version of the highly sought-after "Malbec" floor plan! This stunning one-owner home was thoughtfully redesigned to create a more functional, luxurious feel throughout. From the moment you step inside, you'll be impressed by the grand foyer entrance featuring a dramatic curved staircase, soaring ceilings, rich stained wood trim, and timeless finishes that make this home feel warm, elegant, and inviting. The main floor was redesigned to include a massive formal dining room perfect for entertaining, along with additional storage and a convenient linen closet. The spacious kitchen features beautiful hardwood floors, custom cabinetry, granite countertops, glass tile backsplash and opens seamlessly to the living room with a stunning stone fireplace and large windows overlooking the backyard. Brand new carpet and newly refinished hardwood floors make this home feel fresh and move-in ready. Upstairs, the expansive primary suite is a true retreat with room for a sitting area and a bonus flex room off the bathroom ideal for a nursery, private office, workout room, or even a second walk-in closet. One of the most unique upgrades to this home is the addition of a second upstairs suite, creating the perfect setup for guests or multi-generational living. The finished walk-out basement offers even more living space, including a second laundry room for added convenience. With 6 bedrooms, 5 bathrooms, and a 3 car garage, this home offers space and flexibility that is hard to find. Outside, enjoy the Trex deck and plenty of room to relax or entertain. Located in a desirable neighborhood with walking paths, parks, and a fishing pond, this property offers not just an incredible home, but an exceptional lifestyle. More than just a house, this is a home that truly shows and feels like a luxury property from the moment you walk through the door.
    38 days
    |
    319
    |
    13
    |

    Likely to sell faster than

    Zillow last checked:

    Listing updated:

    Listed by:

    Amber Johnson 307-640-4355,

    RE/MAX Capitol Properties

    Source: Cheyenne BOR,MLS#: 100949MLS Logo

      Facts & features

      Interior

      Bedrooms & bathrooms
      • Bedrooms: 6
      • Bathrooms: 5
      • Full bathrooms: 2
      • 3/4 bathrooms: 2
      • 1/2 bathrooms: 1
      • Main level bathrooms: 1
      Primary bedroom
      • Level: Upper
      • Area: 247
      • Dimensions: 19 x 13
      Bedroom 2
      • Level: Upper
      • Area: 110
      • Dimensions: 11 x 10
      Bedroom 3
      • Level: Upper
      • Area: 121
      • Dimensions: 11 x 11
      Bedroom 4
      • Level: Upper
      • Area: 140
      • Dimensions: 10 x 14
      Bedroom 5
      • Level: Basement
      • Area: 170
      • Dimensions: 10 x 17
      Bathroom 1
      • Features: Full
      • Level: Upper
      Bathroom 2
      • Features: Full
      • Level: Upper
      Bathroom 3
      • Features: 3/4
      • Level: Upper
      Bathroom 4
      • Features: Full
      • Level: Basement
      Bathroom 5
      • Features: 1/2
      • Level: Main
      Dining room
      • Level: Main
      • Area: 209
      • Dimensions: 19 x 11
      Family room
      • Level: Basement
      • Area: 580
      • Dimensions: 29 x 20
      Kitchen
      • Level: Main
      • Area: 286
      • Dimensions: 13 x 22
      Living room
      • Level: Main
      • Area: 252
      • Dimensions: 18 x 14
      Basement
      • Area: 1432
      Heating
      • Forced Air, Natural Gas
      Cooling
      • Central Air
      Appliances
      • Included: Dishwasher, Disposal, Microwave, Range, Refrigerator
      • Laundry: Main Level
      Features
      • Den/Study/Office, Eat-in Kitchen, Pantry, Separate Dining, Vaulted Ceiling(s), Walk-In Closet(s), Stained Natural Trim, Granite Counters
      • Flooring: Hardwood, Tile
      • Basement: Walk-Out Access,Finished
      • Number of fireplaces: 1
      • Fireplace features: One, Gas
      Interior area
      • Total structure area: 4,368
      • Total interior livable area: 4,368 sqft
      • Finished area above ground: 2,936
      Video & virtual tour

      Property

      Parking
      • Total spaces: 3
      • Parking features: 3 Car Attached
      • Attached garage spaces: 3
      Accessibility
      • Accessibility features: None
      Features
      • Levels: Two
      • Stories: 2
      • Patio & porch: Deck, Patio, Covered Patio
      • Exterior features: Sprinkler System
      Lot
      • Size: 10,454 Square Feet
      • Dimensions: 10361
      • Features: Corner Lot, Front Yard Sod/Grass, Sprinklers In Front, Backyard Sod/Grass, Sprinklers In Rear
      Details
      • Parcel number: 14661722100100

      Construction

      Type & style
      • Home type: SingleFamily
      • Property subtype: City Residential, Residential
      Materials
      • Wood/Hardboard, Stone
      • Foundation: Basement
      • Roof: Composition/Asphalt
      Condition
      • New construction: No
      • Year built: 2015

      Utilities & green energy

      • Electric: Black Hills Energy
      • Gas: Black Hills Energy
      • Sewer: City Sewer
      • Water: Public
      • Utilities for property: Cable Connected

      Community & HOA

      Community
      • Subdivision: Pointe, The
      HOA
      • Has HOA: Yes
      • Services included: Common Area Maintenance
      • HOA fee: $577 annually
      Location
      • Region: Cheyenne

      Financial & listing details

      • Price per square foot: $183/sqft
      • Tax assessed value: $557,518
      • Annual tax amount: $3,736
      • Price range: $799K - $799K
      • Date on market: 6/1/2026
      • Listing agreement: n
      • Listing terms: Cash,Conventional,VA Loan
      • Inclusions: Dishwasher, Disposal, Microwave, Range/Oven, Refrigerator
      • Exclusions: n

        Estimated market value

        $792,700

        $753,000 - $832,000

        $5,117/mo

        Price history

        DateEventPrice
        6/21/2026Pending sale$799,000$183/sqft
        Source: Cheyenne BOR #100949 Report a problem
        6/1/2026Listed for sale$799,000-2%$183/sqft
        Source: Cheyenne BOR #100949 Report a problem
        6/1/2026Listing removed$815,000$187/sqft
        Source: Cheyenne BOR #100766 Report a problem
        5/13/2026Listed for sale$815,000$187/sqft
        Source: Cheyenne BOR #100766 Report a problem
        6/30/2015Sold--
        Source: Cheyenne BOR #59516 Report a problem

        Public tax history

        YearProperty taxesTax assessment
        2025$3,736 -22.5%$52,964 -22.3%
        2024$4,821 +0.1%$68,174 +0.1%
        2023$4,814 +6.4%$68,079 +8.6%
        2022$4,523 +18.4%$62,661 +18.7%
        2021$3,820 +4.1%$52,805 +3.8%
        2020$3,670 +2.1%$50,871 +2.2%
        2019$3,594 +5%$49,773 +4%
        2018$3,423 -0.7%$47,855 +0.2%
        2017$3,447 -2.1%$47,757 -2%
        2016$3,520 $48,756 +1182.7%
        2015$3,520 +1195.5%$3,801 +1.7%
        2014$272 $3,738 +3.3%
        2013-- $3,618 +71.9%
        2012-- $2,105

        Find assessor info on the county website

        Monthly payment

        Est. payment

        Payment breakdown

        Explore the cost of this home by adjusting the details. Changes won't be saved.
        All calculations are estimates and provided by Zillow, Inc. for informational purposes only. Actual amounts may vary.
        HOA fees may include property taxes on listings classified as Co-Ops. Contact the listing agent and/or owner for fee details.
        Mortgage interest rates are dependent on a number of factors, including credit score, down payment, and repayment length. Interest rate data provided by Zillow Group Marketplace, Inc. as of 1/1/1970 from various mortgage lenders with which we have lead or other similar arrangements; the Estimated Payment is an average of those rates.
        See how much you could borrow to make a competitive offer.

        Climate risks

        Neighborhood: 82009

        Getting around

        6 / 100
        Car-Dependent
        46 / 100
        Somewhat Bikeable

        Nearby schools

        GreatSchools rating

        A local agent can set up tours, give advice and negotiate with sellers.

        Browse local experts

        Similar homes

        Skip to the end of the carouselSkip to the beginning of the carousel