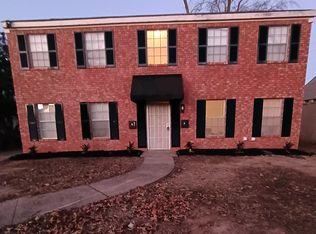
New Downtown Condo Feel With the Hillcrest Vibe!
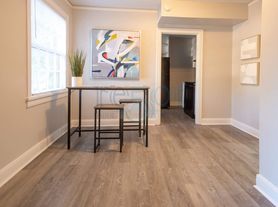
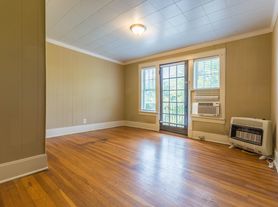

Beautiful 2BR/1BA Luxurious Hillcrest Condo with hardwood floors refinished to their original state with a gleaming shine! Granite countertops in kitchen with top-of-the-line brand new stainless steel appliances. Large open kitchen floor plan. Marble tile flooring and walk-in shower in the bathroom. New HVAC and Water Heater! Shops and Restaurants just down the street. 2nd bedroom could be utilized as an office as well.
Please visit RE501 dot lease for all questions regarding Application Information(Criteria, Security Deposits, etc)
NOTE
--3rd-party websites DONT HAVE the most current information. To see the most up-to-date availability, make sure your browser's address bar has "re501" in it. Properties NOT featured there are NOT available.--Use OUR 'Contact Us' box for availability, viewings, and/or questions. Questions/requests placed on 3rd party websites typically have delayed responses.
--Should we have multiple interested tenants, we STRONGLY recommend completing an application as those will be given priority.
--Showings MUST be scheduled through our site. Click on the property photo or view details, then Contact Us to request viewing to start the basic ID Verification process.
--Pet-friendly* (per pet deposit required)
--The tenant pays all utilities and maintains the yard.
--This property is NOT Section-8 Voucher Approved
BEWARE OF SCAMS | We do NOT advertise on Craigslist or Facebook Marketplace.
This property MAY not be available for tenants with a judgment, eviction, recent felonies against people or property, a monthly income less than 2.0 X rent, large dogs, certain dog breeds, a move-in date too far out, or other property requirements.
*Some restrictions apply. All information is deemed reliable but not guaranteed. Photos may be historical. Please report problems or issues with the listing
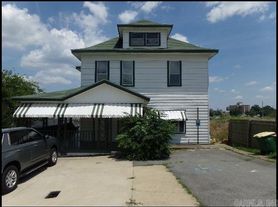
Townhouse for rent
$1,350/moFees may apply
1305 Kavanaugh Blvd, APT A, Little Rock, AR 72205
2beds
1,100sqft
Price may not include required fees and charges. Learn more|
Townhouse
Available now
Cats, small dogs OK
In unit laundry
Off street parking
Natural gas
What's special
Granite countertops in kitchenNew hvac
- 4 days |
- -- |
- -- |
Zillow last checked:
Listing updated:
Learn more about the building:
Travel times

Let’s turn your rent into credit progress
Build credit history with every on-time payment and get credit for the payment you’re already making.
Facts & features
Interior
Bedrooms & bathrooms
- Bedrooms: 2
- Bathrooms: 1
- Full bathrooms: 1
Heating
- Natural Gas
Appliances
- Included: Dishwasher, Garbage Disposal, Microwave Oven, Range Oven, Refrigerator, dryer, washer
- Laundry: In Unit
Features
- Granite Counters
Interior area
- Total interior livable area: 1,100 sqft
Property
Parking
- Parking features: Off Street, On Street
- Details: Contact manager
Construction
Type & style
- Home type: Townhouse
- Property subtype: Townhouse
Utilities & green energy
- Utilities for property: Garbage, Gas, Water
Building
Management
- Pets allowed: Yes
Community & HOA
HOA
- Amenities included: Gas, Parking, Water
Location
- Region: Little Rock
Financial & listing details
- Lease term: Contact For Details
Price history
| Date | Event | Price |
|---|---|---|
| 7/23/2026 | Listed for rent | $1,350$1/sqft |
Source: Zillow Rentals Report a problem | ||
| 7/15/2025 | Listing removed | $1,350$1/sqft |
Source: Zillow Rentals Report a problem | ||
| 5/27/2025 | Listed for rent | $1,350$1/sqft |
Source: Zillow Rentals Report a problem | ||
| 4/25/2023 | Listing removed | -- |
Source: Zillow Rentals Report a problem | ||
| 4/12/2023 | Price change | $1,350+8%$1/sqft |
Source: Zillow Rentals Report a problem | ||
| 3/21/2023 | Price change | $1,250-16.7%$1/sqft |
Source: Zillow Rentals Report a problem | ||
| 3/9/2023 | Listed for rent | $1,500$1/sqft |
Source: Zillow Rentals Report a problem | ||
Neighborhood: Hillcrest
Nearby schools
GreatSchools rating
- 6/10Pulaski Heights Elementary SchoolGrades: K-5Distance: 0.5 mi
- 6/10Pulaski Heights Middle SchoolGrades: 6-8Distance: 0.5 mi
- 5/10Central High SchoolGrades: 9-12Distance: 1.3 mi