Skip main navigation
Sold for $420,000
  • $420,000

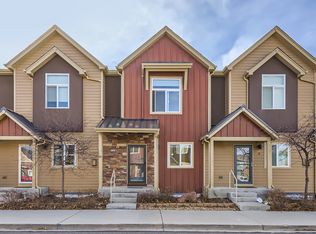
    1305 Kestrel Lane #M, Longmont, CO 80501

    2beds
    1,002sqft
    Townhouse
    Built in 2015
    -- sqft lot
    $418,500 Zestimate®
    $419/sqft
    $2,125 Estimated rent

    Home value

    $418,500

    $389,000 - $452,000

    $2,125/mo

    Zestimate® history
    Loading
    Loading...

    Owner options

    List your home for rent

    $2,125/mo

    Rent Zestimate®

    Find your next renter with Zillow Rental Manager. Plus, with online applications, you can quickly screen prospective tenants – for free.

    Learn more

    $2,125/mo

    Rent Zestimate®

    Refinance and save

    $2,726/mo

    Est. payment

    Refinancing to a lower rate could help reduce your monthly payments and save thousands over the life of the loan.

    See today's rates

    $2,726/mo

    Est. payment

    Explore your selling options

    Work with a Zillow partner agent

    Leverage their expertise and Zillow's premium Showcase listings to get your home seen by more buyers.

    Get started

    List with your own agent

    Get your home in front of millions of buyers by listing it on Zillow.

    Learn how to do it

    Sell it yourself

    Take full control of how buyers see your home on Zillow by listing For Sale by Owner (FSBO).

    List your home

    What's special

    Ample storagePremium accentsWest-facing attached garageGranite countertopsWell-equipped kitchen
    Welcome Home! This east-facing, coveted one-level, end-unit townhome offers a well-designed and efficient floor plan with premium accents. Enjoy the privacy of only one shared wall, a lush open green space accessible from your patio, and a west-facing attached garage that provides convenient, protected entry during winter. Located on a quiet side street, this ranch-style unit epitomizes low-maintenance living at its best. Enter through the front door, accessible via a few steps or a convenient ramp, to brand new 2025 luxury vinyl plank flooring that extends throughout the family room, dining area, hallway, and kitchen. The family room features a fireplace, perfect for creating a cozy atmosphere. The carpeted primary bedroom, situated on the east side of the home, includes a ¾ en-suite bathroom that is also wheelchair accessible. The well-equipped kitchen boasts a brand-new 2025 refrigerator, granite countertops, a smooth-top range, ample storage, and workspace. A full-size, stacked washer and dryer are discreetly located in a closet adjacent to the second full bathroom and bedroom. This bathroom also serves as an en suite for the carpeted second bedroom, providing an ideal setup for guests. The HOA fees cover water, exterior maintenance, and snow removal, adding to its convenience. The home is ideally located next to a neighborhood park and is close to the Longmont Museum, Recreation Center, and the shops and restaurants of historic downtown Longmont. It also offers easy commuting with quick access to Boulder, I-25 to Denver, and DIA. This rare one-level property offers a blend of comfort, convenience, and unique features that truly set it apart. Don't miss the opportunity to call this home today.

    Zillow last checked:

    Listing updated:

    Listed by:

    Angela Nechvatal 608-206-0682 angela@fivefourrealestate.com,

    Five Four Real Estate, LLC

    Bought with:

    Anna Sholders, 100072134

    DreamSpace Brokers Realty LLC

    Source: REcolorado as distributed by MLS GRID,MLS#: 1693509MLS Logo

    Facts & features

    Interior

    Bedrooms & bathrooms
    • Bedrooms: 2
    • Bathrooms: 2
    • Full bathrooms: 1
    • 3/4 bathrooms: 1
    • Main level bathrooms: 2
    • Main level bedrooms: 2
    Bedroom
    • Description: En Suite 3/4 Bath
    • Features: Primary Suite
    • Level: Main
    Bedroom
    • Level: Main
    Bathroom
    • Description: En Suite To Primary Bedroom, Wheelchair Accessible
    • Features: En Suite Bathroom
    • Level: Main
    Bathroom
    • Description: En Suite To 2nd Bedroom & Hall
    • Features: En Suite Bathroom
    • Level: Main
    Dining room
    • Level: Main
    Family room
    • Level: Main
    Kitchen
    • Description: Lvp Install 2025, Super Quiet Dish Washer
    • Level: Main
    Laundry
    • Description: Full Size Stacked Washer & Dryer
    • Level: Main
    Heating
    • Forced Air
    Cooling
    • Central Air
    Appliances
    • Included: Dishwasher, Disposal, Dryer, Freezer, Microwave, Range, Refrigerator, Tankless Water Heater, Washer
    • Laundry: In Unit, Laundry Closet
    Features
    • Granite Counters, No Stairs
    • Flooring: Carpet, Vinyl
    • Has basement: No
    • Number of fireplaces: 1
    • Fireplace features: Family Room, Gas
    • Common walls with other units/homes: End Unit,1 Common Wall
    Interior area
    • Total structure area: 1,002
    • Total interior livable area: 1,002 sqft
    • Finished area above ground: 1,002

    Property

    Parking
    • Total spaces: 1
    • Parking features: Garage - Attached
    • Attached garage spaces: 1
    Accessibility
    • Accessibility features: Accessible Approach with Ramp
    Features
    • Levels: One
    • Stories: 1
    • Entry location: Exterior Access
    • Patio & porch: Patio
    Details
    • Parcel number: R0607296
    • Special conditions: Standard

    Construction

    Type & style
    • Home type: Townhouse
    • Property subtype: Townhouse
    • Attached to another structure: Yes
    Materials
    • Frame, Vinyl Siding
    • Roof: Composition,Metal
    Condition
    • Year built: 2015

    Utilities & green energy

    • Sewer: Public Sewer
    • Water: Public

    Community & HOA

    Community
    • Subdivision: Parkside At Quail Ridge
    HOA
    • Has HOA: Yes
    • Amenities included: Park
    • Services included: Insurance, Maintenance Grounds, Maintenance Structure, Sewer, Snow Removal, Water
    • HOA fee: $240 monthly
    • HOA name: Quail Ridge
    • HOA phone: 866-473-2573
    • Second HOA fee: $35 monthly
    • Second HOA name: Parkside Condos at Quail Ridge
    • Second HOA phone: 866-473-2573
    Location
    • Region: Longmont

    Financial & listing details

    • Price per square foot: $419/sqft
    • Tax assessed value: $397,600
    • Annual tax amount: $2,325
    • Date on market: 10/29/2025
    • Listing terms: Cash,Conventional,FHA,Other,VA Loan
    • Exclusions: Staging Items & Sellers Personal Property
    • Ownership: Individual

    Price history

    DateEventPrice
    12/8/2025Sold$420,000$419/sqft
    Source: REcolorado as distributed by MLS GRID #1693509 Report a problem
    11/3/2025Pending sale$420,000$419/sqft
    Source: REcolorado as distributed by MLS GRID #1693509 Report a problem
    10/29/2025Listed for sale$420,000+33.5%$419/sqft
    Source: REcolorado as distributed by MLS GRID #1693509 Report a problem
    8/10/2016Sold$314,595$314/sqft
    Source: IRES as distributed by MLS GRID #792596 Report a problem

    Public tax history

    YearProperty taxesTax assessment
    2025$2,325 +1.4%$24,850 -11.2%
    2024$2,293 +7.6%$27,988 -1%
    2023$2,132 -1.3%$28,260 +31.2%
    2022$2,160 -5.8%$21,545 -2.8%
    2021$2,292 $22,165 -6.1%
    2020$2,292 +21%$23,595
    2019$1,894 $23,595 +18.3%
    2018$1,894 $19,944 -9.5%
    2017$1,894 $22,049
    Find assessor info on the county website

    Neighborhood: 80501

    Nearby schools

    GreatSchools rating
    Schools provided by the listing agent
    • Elementary: Burlington
    • Middle: Sunset
    • High: Niwot
    • District: St. Vrain Valley RE-1J

    Source: REcolorado as distributed by MLS GRID. This data may not be complete. We recommend contacting the local school district to confirm school assignments for this home.

    Get a cash offer in 3 minutes
    Find out how much your home could sell for in as little as 3 minutes with a no-obligation cash offer.
    Estimated market value
    $418,500
    Get a cash offer in 3 minutes
    Find out how much your home could sell for in as little as 3 minutes with a no-obligation cash offer.
    Estimated market value
    $418,500