Ideally situated in the heart of Bainbridge Island, this beautifully updated Mid-Century Modern home blends timeless design with flexible living spaces tailored to today's lifestyle. Beautiful landscaping welcomes you home, while a fully fenced backyard and inviting fire pit create the perfect setting to gather with friends and unwind under the stars. The versatile split-level floor plan offers space to live, work, and play. Upstairs, vaulted ceilings soar above a stunning living room anchored by a dramatic stone wood-burning fireplace. Warm wood paneling honors the home's original design, creating a space that feels both stylish and inviting—perfect for movie nights, game nights, or simply relaxing. This level also includes the primary suite and a flexible fourth bedroom also ideal as an office. The lower level serves as the heart of the home, featuring a beautifully remodeled kitchen with seamless flow into the dining and family rooms. Two additional bedrooms provide flexibility for guests or a growing household. Newer flooring and an updated primary bath bring modern comfort while preserving the home's distinctive Mid-Century character. Large west-facing windows, decks and patios extend the living space outdoors, capturing beautiful afternoon and evening sunlight and creating the ideal backdrop for entertaining or relaxing year-round. Enjoy an exceptional in-town location with easy access to parks, schools, coffee shops, the farmer's market - all that Winslow has to offer!
Sold
Listed by: COMPASS • Anne Reichard
Bought with: COMPASS
$1,080,000
1305 Kings Place NW, Bainbridge Island, WA 98110
4beds
1,952sqft
Single Family Residence
Built in 1970
0.33 Acres Lot
$1,079,900 Zestimate®
$553/sqft
$4,410 Estimated rent
Home value
$1,079,900
$1.02M - $1.14M
$4,410/mo
Zestimate® history
Owner options
List your home for rent
$4,410/mo
Rent Zestimate®
Find your next renter with Zillow Rental Manager. Plus, with online applications, you can quickly screen prospective tenants – for free.
$4,410/mo
Rent Zestimate®
Refinance and save
$6,503/mo
Est. payment
Refinancing to a lower rate could help reduce your monthly payments and save thousands over the life of the loan.
$6,503/mo
Est. payment
Explore your selling options
Work with a Zillow partner agent
Leverage their expertise and Zillow's premium Showcase listings to get your home seen by more buyers.
Get startedList with your own agent
Get your home in front of millions of buyers by listing it on Zillow.
Learn how to do itSell it yourself
Take full control of how buyers see your home on Zillow by listing For Sale by Owner (FSBO).
List your homeWhat's special
Dramatic stone wood-burning fireplacePrimary suiteNewer flooringUpdated primary bathInviting fire pitWarm wood panelingVersatile split-level floor plan
Zillow last checked:
Listing updated:
Listed by:
Anne Reichard,
COMPASS
Bought with:
Dana Fitzpatrick, 138844
COMPASS
Source: NWMLS as distributed by MLS GRID,MLS#: 2534423
Facts & features
Interior
Bedrooms & bathrooms
- Bedrooms: 4
- Bathrooms: 2
- Full bathrooms: 1
- 3/4 bathrooms: 1
Primary bedroom
- Level: Second
Bedroom
- Level: Second
Bedroom
- Level: Lower
Bedroom
- Level: Lower
Bathroom full
- Level: Lower
Bathroom three quarter
- Level: Second
Dining room
- Level: Lower
Entry hall
- Level: Main
Family room
- Level: Lower
Great room
- Level: Lower
Kitchen with eating space
- Level: Lower
Living room
- Level: Second
Utility room
- Level: Lower
Heating
- Fireplace, Baseboard, Electric, Wood
Cooling
- None
Appliances
- Included: Dishwasher, Disposal, Dryer, Microwave, Refrigerator, Stove(s)/Range(s), Washer, Dishwasher(s), Dryer(s), Garbage Disposal, Microwave(s), Refrigerator(s), Washer(s)
Features
- Bath Off Primary, Dining Room
- Flooring: Ceramic Tile, Stone, Vinyl Plank, Carpet
- Windows: Dbl Pane/Storm Window
- Number of fireplaces: 2
- Fireplace features: Wood Burning, Lower Level: 1, Upper Level: 1, Fireplace
Interior area
- Total structure area: 1,952
- Total interior livable area: 1,952 sqft
Property
Parking
- Total spaces: 2
- Parking features: Attached Carport, Driveway, Off Street, RV Parking
- Has carport: Yes
- Covered spaces: 2
Features
- Levels: Multi/Split
- Entry location: Main
- Patio & porch: Bath Off Primary, Dbl Pane/Storm Window, Dining Room, Fireplace, Vaulted Ceiling(s), Walk-In Closet(s)
- Has view: Yes
- View description: Territorial
Lot
- Size: 0.33 Acres
- Features: Cul-De-Sac, Dead End Street, Drought Resistant Landscape, Paved, Cable TV, Deck, Fenced-Fully, Outbuildings, Patio, RV Parking
- Topography: Level,Partial Slope
- Residential vegetation: Garden Space, Wooded
Details
- Parcel number: 41030000030104
- Special conditions: Standard
Construction
Type & style
- Home type: SingleFamily
- Architectural style: Mid-Century Modern,Split Entry
- Property subtype: Single Family Residence
Materials
- Wood Siding
- Foundation: Poured Concrete
- Roof: Composition
Condition
- Year built: 1970
Utilities & green energy
- Electric: Company: PSE
- Sewer: Sewer Connected, Company: COBI
- Water: Public, Company: KPUD
- Utilities for property: Xfinity, Xfinity
Community & HOA
Community
- Features: CCRs, Park, Playground, Trail(s)
- Subdivision: Commodore
Location
- Region: Bainbridge Island
Financial & listing details
- Price per square foot: $553/sqft
- Tax assessed value: $841,770
- Annual tax amount: $7,000
- Date on market: 6/11/2026
- Cumulative days on market: 41 days
- Listing terms: Conventional,FHA,VA Loan
- Inclusions: Dishwasher(s), Dryer(s), Garbage Disposal, Microwave(s), Refrigerator(s), Stove(s)/Range(s), Washer(s)
Price history
| Date | Event | Price |
|---|---|---|
| 7/7/2026 | Sold | $1,080,000-1.4%$553/sqft |
Source:  NWMLS as distributed by MLS GRID #2534423 Report a problem NWMLS as distributed by MLS GRID #2534423 Report a problem | ||
| 6/29/2026 | Pending sale | $1,095,000$561/sqft |
Source: NWMLS as distributed by MLS GRID #2534423 Report a problem | ||
| 6/3/2026 | Listed for sale | $1,095,000+10.4%$561/sqft |
Source: NWMLS as distributed by MLS GRID #2534423 Report a problem | ||
| 8/23/2024 | Sold | $992,000+36.9%$508/sqft |
Source: Public Record Report a problem | ||
| 12/10/2020 | Sold | $724,500$371/sqft |
Source: NWMLS as distributed by MLS GRID #1684665 Report a problem | ||
| 11/16/2020 | Pending sale | $724,500$371/sqft |
Source: Coldwell Banker Bain #1684665 Report a problem | ||
| 10/31/2020 | Listed for sale | $724,500+5%$371/sqft |
Source: Coldwell Banker Bain #1684665 Report a problem | ||
| 6/30/2020 | Sold | $690,000$353/sqft |
Source: NWMLS as distributed by MLS GRID #1608852 Report a problem | ||
| 6/6/2020 | Pending sale | $690,000$353/sqft |
Source: John L Scott Real Estate #1608852 Report a problem | ||
| 6/2/2020 | Listed for sale | $690,000+31%$353/sqft |
Source: John L Scott Real Estate #1608852 Report a problem | ||
| 5/1/2017 | Sold | $526,888+62.7%$270/sqft |
Source: NWMLS as distributed by MLS GRID #1089722 Report a problem | ||
| 2/23/2005 | Sold | $323,900$166/sqft |
Source: Public Record Report a problem | ||
Public tax history
| Year | Property taxes | Tax assessment |
|---|---|---|
| 2025 | $6,748 +7.1% | $841,770 +5.3% |
| 2024 | $6,299 +4.7% | $799,670 |
| 2023 | $6,017 -4.4% | $799,670 |
| 2022 | $6,294 +21.1% | $799,670 +42.3% |
| 2021 | $5,198 +7.9% | $562,090 +13.2% |
| 2020 | $4,817 +4.8% | $496,430 +4.2% |
| 2019 | $4,595 -13.9% | $476,550 +10% |
| 2018 | $5,335 | $433,150 |
| 2017 | $5,335 +16.6% | $433,150 +25.9% |
| 2016 | $4,574 | $344,110 +9.5% |
| 2015 | $4,574 +19.1% | $314,160 +8.7% |
| 2014 | $3,841 +11.3% | $288,940 |
| 2013 | $3,449 +1.1% | $288,940 -3.8% |
| 2012 | $3,411 +3.2% | $300,470 -3.9% |
| 2011 | $3,305 -5.3% | $312,650 -10.7% |
| 2010 | $3,491 +2.6% | $350,270 -10.1% |
| 2009 | $3,402 +5.7% | $389,740 +3.8% |
| 2008 | $3,218 +3.5% | $375,520 +14.1% |
| 2007 | $3,108 +15.5% | $329,020 +37% |
| 2005 | $2,691 | $240,170 +6.3% |
| 2002 | -- | $226,040 +4.2% |
| 2001 | $2,397 +5.3% | $216,970 +36.2% |
| 2000 | $2,276 | $159,260 |
Find assessor info on the county website
Neighborhood: 98110
Nearby homes
- $992,0004 bd2 ba1.9k sqft1305 Kings Pl NE, Bainbridge Island, WA 98110Sold

- $1,015,4002 bd3 ba1.6k sqft1282 Shanti Ln NE #4, Bainbridge Island, WA 98110Off Market
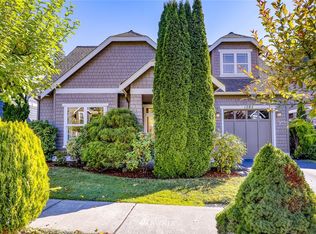
- $970,9003 bd3 ba1.9k sqft1293 Patmos Ln NE, Bainbridge Island, WA 98110Off Market

- $935,0003 bd2 ba1.6k sqft1259 Shanti Ln NE #7, Bainbridge Island, WA 98110Sold

- $1,200,0003 bd2 ba1.8k sqft1413 Elizabeth Pl NW, Bainbridge Island, WA 98110Sold
- $975,0003 bd2 ba1.8k sqft9212 NE Sea Ray Ct, Bainbridge Island, WA 98110Sold
- $574,6002 bd2 ba1.1k sqft1240 Weaver Rd NW UNIT B6, Bainbridge Island, WA 98110Off Market
- $660,0003 bd3 ba1.5k sqft1240 Weaver Rd NW UNIT B1, Bainbridge Island, WA 98110Sold
Nearby schools
GreatSchools rating
- 9/10Ordway Elementary SchoolGrades: K-4Distance: 0.4 mi
- 9/10Woodward Middle SchoolGrades: 7-8Distance: 0.8 mi
- 10/10Bainbridge High SchoolGrades: 9-12Distance: 0.1 mi
Schools provided by the listing agent
- Elementary: Ordway Elem
- High: Bainbridge Isl
Source: NWMLS as distributed by MLS GRID. This data may not be complete. We recommend contacting the local school district to confirm school assignments for this home.
Get a cash offer in 3 minutes
Find out how much your home could sell for in as little as 3 minutes with a no-obligation cash offer.
Estimated market value
$1,079,900
Get a cash offer in 3 minutes
Find out how much your home could sell for in as little as 3 minutes with a no-obligation cash offer.
Estimated market value
$1,079,900
- Washington
- Kitsap County
- Bainbridge Island
- 98110
- 1305 Kings Place NW
Nearby cities
Nearby neighborhoods
Nearby zip codes
Other Bainbridge Island Topics
- Apartments for Rent in 98110
- Houses for Sale in 98110
- Houses for Rent in 98110
- 98110 Real Estate
- Bainbridge Island Condos
- Houses for Sale in Bainbridge Island
- Newest Listings in Bainbridge Island
- Bainbridge Island Home Values
- Bainbridge Island Real Estate Agents
- Bainbridge Island Refinance
- Bainbridge Island Mortgage Rates
