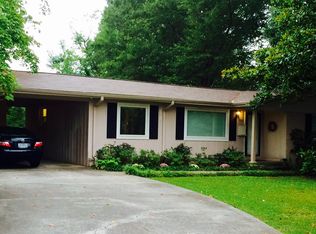
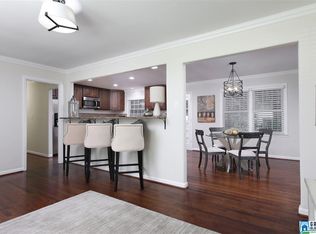
This is the one everyone is waiting for... This stunning three bedroom, two bathroom Mountaindale area home sits on a flat lot featuring a large deck overlooking a private, fenced backyard. Inside you will find beautiful hardwood floors, an open floor plan between the living and dining rooms, a large laundry room unheard of for the area, and beautifully remodeled bathrooms. The updated kitchen features granite countertops, under cabinet lighting and stainless steel appliances. Another standout is the attached one car garage, a rare luxury for this neighborhood. Enjoy wonderful walkability, located just up the street from the new Shades Creek Greenway paved walking trail project, and within easy walking distance to Crestline Park, Saw's, and Slice. Showings start Tuesday, September 22nd - hurry and schedule your showing because this one won't last!
Coming soon
$515,000
1305 Larry Ln, Birmingham, AL 35213
3beds
1,451sqft
Single Family Residence
Built in 1956
0.26 Acres Lot
$-- Zestimate®
$355/sqft
$-- HOA
What's special
- 6 hours
- 192
- 14
Zillow last checked:
Listing updated:
Listed by:
Karly Martin kmartin@realtysouth.com,
RealtySouth-MB-Cahaba Rd
Source: GALMLS,MLS#: 21465180
Facts & features
Interior
Bedrooms & bathrooms
- Bedrooms: 3
- Bathrooms: 2
- Full bathrooms: 2
Rooms
- Room types: Bedroom, Bathroom, Kitchen, Living/Dining (ROOM), Master Bathroom, Master Bedroom
Primary bedroom
- Level: First
Bedroom 1
- Level: First
Bedroom 2
- Level: First
Primary bathroom
- Level: First
Bathroom 1
- Level: First
Kitchen
- Features: Pantry
- Level: First
Basement
- Area: 0
Heating
- Central
Cooling
- Central Air
Appliances
- Included: Dishwasher, Microwave, Electric Oven, Stainless Steel Appliance(s), Gas Water Heater
- Laundry: Electric Dryer Hookup, Washer Hookup, Main Level, Laundry Room, Laundry (ROOM), Yes
Features
- Recessed Lighting, Crown Molding, Smooth Ceilings, Linen Closet, Tub/Shower Combo
- Flooring: Concrete, Hardwood, Tile
- Basement: Crawl Space
- Attic: Pull Down Stairs,Yes
- Has fireplace: No
Interior area
- Total interior livable area: 1,451 sqft
- Finished area above ground: 1,451
- Finished area below ground: 0
Property
Parking
- Total spaces: 1
- Parking features: Attached, Driveway, Off Street, Garage Faces Front
- Attached garage spaces: 1
- Has uncovered spaces: Yes
Features
- Levels: One
- Stories: 1
- Patio & porch: Open (DECK), Deck
- Pool features: None
- Fencing: Fenced
- Has view: Yes
- View description: None
- Waterfront features: No
Lot
- Size: 0.26 Acres
- Features: Interior Lot, Few Trees
Details
- Parcel number: 2300341010002.000
- Special conditions: N/A
Construction
Type & style
- Home type: SingleFamily
- Property subtype: Single Family Residence
Materials
- Vinyl Siding
Condition
- Year built: 1956
Utilities & green energy
- Water: Public
- Utilities for property: Sewer Connected
Community & HOA
Community
- Features: Street Lights, Curbs
- Subdivision: Mountaindale
Location
- Region: Birmingham
Financial & listing details
- Price per square foot: $355/sqft
- Tax assessed value: $417,500
- Annual tax amount: $2,933
- Price range: $515K - $515K
- Date on market: 9/16/2026
- Road surface type: Paved
Estimated market value
Not available
Estimated sales range
Not available
Not available
Price history
| Date | Event | Price |
|---|---|---|
| 4/26/2018 | Sold | $308,000+4.4%$212/sqft |
Source:  GALMLS #809412 Report a problem GALMLS #809412 Report a problem | ||
| 3/10/2018 | Pending sale | $295,000$203/sqft |
Source: MD Realty LLC #809412 Report a problem | ||
| 3/9/2018 | Listed for sale | $295,000+35%$203/sqft |
Source: MD Realty LLC #809412 Report a problem | ||
| 6/6/2012 | Sold | $218,500+45.2%$151/sqft |
Source: Public Record Report a problem | ||
| 1/5/2002 | Sold | $150,500$104/sqft |
Source: Public Record Report a problem | ||
Public tax history
| Year | Property taxes | Tax assessment |
|---|---|---|
| 2025 | $2,933 +7.2% | $41,440 +7% |
| 2024 | $2,737 +2.7% | $38,740 +2.6% |
| 2023 | $2,664 +8.5% | $37,740 +8.3% |
| 2022 | $2,456 +12.2% | $34,860 +11.8% |
| 2021 | $2,189 +3.7% | $31,180 +3.6% |
| 2020 | $2,111 -50.2% | $30,100 -48.5% |
| 2019 | $4,234 +136.5% | $58,400 +127.4% |
| 2018 | $1,790 +9.6% | $25,680 +9.2% |
| 2017 | $1,633 +2.6% | $23,520 +2.5% |
| 2016 | $1,591 | $22,940 |
| 2015 | $1,591 -42.8% | $22,940 +11% |
| 2014 | $2,784 +93.1% | $20,660 -50% |
| 2013 | $1,442 | $41,320 +99.2% |
| 2012 | $1,442 -0.7% | $20,741 -0.7% |
| 2011 | $1,451 | $20,880 |
| 2010 | $1,451 | $20,880 |
| 2009 | $1,451 -1% | $20,880 -1% |
| 2008 | $1,466 +0.6% | $21,090 +0.6% |
| 2007 | $1,457 +18.4% | $20,970 +18.4% |
| 2006 | $1,231 +11.9% | $17,710 +11.9% |
| 2005 | $1,100 +1.4% | $15,820 -49.3% |
| 2004 | $1,084 +16.4% | $31,200 +16.4% |
| 2003 | $932 +13.8% | $26,800 +127.5% |
| 2002 | $819 | $11,780 |
| 2001 | $819 | $11,780 |
| 2000 | $819 | $11,780 |
Find assessor info on the county website
Monthly payment
Est. payment
Payment breakdown
Explore the cost of this home by adjusting the details. Changes won't be saved.Climate risks
Neighborhood: Crestline
Nearby schools
Schools provided by the listing agent
- Elementary: Avondale
- Middle: Putnam, W E
- High: Woodlawn
Source: GALMLS. This data may not be complete. We recommend contacting the local school district to confirm school assignments for this home.

Similar homes
- $489,0003 bd2 ba1.3k sqftAtt, Birmingham, AL 35213For Sale

 MLS ID #21463738, Krisalyn Crye, ARC Realty - Homewood. GALMLS
 - $545,0003 bd2 ba1.3k sqftAtt, Birmingham, AL 35213For Sale
 MLS ID #21461839, Brooke Carr, GBH Greater Birmingham Homes. GALMLS
 - $--3 bd1 ba1k sqft1159 Montclair Rd, Birmingham, AL 35213Auction
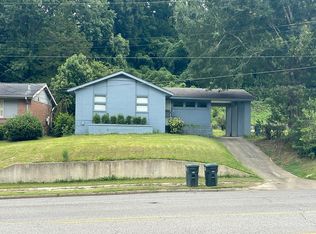 Auction.com 1
 - $305,0003 bd2 ba1.3k sqftSpectrum, Birmingham, AL 35213For Sale
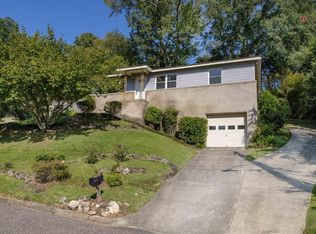 MLS ID #21465142, Kim Lowe, RealtySouth-MB-Crestline. GALMLS
 - $419,9004 bd3 ba1.6k sqft1232 Krin Ave, Birmingham, AL 35213For SaleMLS ID #21459657, Zoey Dunaway, Anderson Realty Company LLC. GALMLS
- $379,9003 bd3 ba1.7k sqftSpectrum, Birmingham, AL 35213For SaleMLS ID #21457529, Heather Holmes, RE/MAX Marketplace. GALMLS
- $525,0003 bd3 ba1.9k sqftSpectrum / At&t, Birmingham, AL 35222For SaleMLS ID #21464300, Anna Margaret Miller, LAH Sotheby's International Realty Mountain Brook. GALMLS
- $429,9003 bd3 ba1.8k sqft4832 Lincrest Dr, Birmingham, AL 35222For SaleMLS ID #21464544, Brian Boehm, RealtySouth-MB-Cahaba Rd. GALMLS
- $339,0003 bd2 ba1.2k sqft1620 Cresthill Rd, Birmingham, AL 35213For SaleMLS ID #21460037, Frances Anderson, Fernhill Realty LLC - Birmingham. GALMLS
- $525,0003 bd2 ba1.4k sqft4319 Cliff Rd, Birmingham, AL 35222For SaleMLS ID #21460881, Ravinell Wilson, Trading Earth, Inc.. GALMLS
- $495,0004 bd3 ba1.7k sqftAtt, Birmingham, AL 35222For SaleMLS ID #21460805, Pye Parson, RealtySouth-Homewood. GALMLS
- $479,9003 bd3 ba1.5k sqft3911 3rd Ave S, Birmingham, AL 35222For SaleMLS ID #21464379, Shelby Fannin, ARC Realty Vestavia. GALMLS
- $524,9003 bd3 ba2.1k sqft3027 Highland Ave S, Birmingham, AL 35205For SaleMLS ID #21464118, Lynn Bridell, RealtySouth-MB-Cahaba Rd. GALMLS
- $339,0003 bd2 ba1.5k sqft430 Stonebridge Rd, Birmingham, AL 35210For SaleMLS ID #21465036, Tracy Hood, Amerisell Realty. GALMLS
- $389,0004 bd2 ba1.7k sqft409 Art Hanes Blvd, Birmingham, AL 35213For SaleMLS ID #21457491, Nancy Tran, Canterbury Realty Group, LLC. GALMLS
- $429,9003 bd2 ba1.5k sqft5108 8th Ter S, Birmingham, AL 35212For SaleMLS ID #21463874, Mary Harmon Muir-Taylor, Ray & Poynor Properties. GALMLS
- $269,9003 bd2 ba1.5k sqftSpectrum, Birmingham, AL 35210For SaleMLS ID #21464354, Scott Heath, ARC Realty Vestavia. GALMLS
