Nestled in the charming Kings Grant La Plata community, this stunning Colonial-style home offers a perfect blend of comfort and elegance. With 3,544 square feet of thoughtfully designed living space, this residence is ideal for creating lasting memories. Step inside to discover a warm and inviting interior featuring exquisite chair railings and crown moldings that add a touch of sophistication. The spacious family room, conveniently located off the kitchen, is perfect for gatherings, while the dining area sets the stage for intimate meals. The kitchen is a chef's dream, boasting upgraded countertops, an island for meal prep, and ample table space for casual dining. Retreat to the fully finished basement with potential for an in-law type suite, complete with an outside entrance, offering endless possibilities for entertainment or relaxation. The home features a cozy fireplace, perfect for chilly evenings, and beautiful wood floors that enhance the inviting atmosphere. Outside, enjoy the expansive 0.52-acre lot, complete with bump-outs and sidewalks that invite leisurely strolls. The deck and patio provide ideal spaces for outdoor entertaining or quiet moments in nature. With an attached front-entry garage and off-street parking, convenience is at your fingertips. This home is equipped with essential appliances, including a dishwasher, microwave, and washer/dryer hookups, ensuring a seamless transition into your new life. Experience the perfect blend of style, comfort, and functionality in this delightful property.
Sold for $611,000
$611,000
1305 Leicester Dr, La Plata, MD 20646
4beds
3,544sqft
Single Family Residence
Built in 1997
0.52 Acres Lot
$612,600 Zestimate®
$172/sqft
$3,969 Estimated rent
Home value
$612,600
$564,000 - $668,000
$3,969/mo
Zestimate® history
Owner options
List your home for rent
$3,969/mo
Rent Zestimate®
Find your next renter with Zillow Rental Manager. Plus, with online applications, you can quickly screen prospective tenants – for free.
$3,969/mo
Rent Zestimate®
Refinance and save
$3,972/mo
Est. payment
Refinancing to a lower rate could help reduce your monthly payments and save thousands over the life of the loan.
$3,972/mo
Est. payment
Explore your selling options
Work with a Zillow partner agent
Leverage their expertise and Zillow's premium Showcase listings to get your home seen by more buyers.
Get startedList with your own agent
Get your home in front of millions of buyers by listing it on Zillow.
Learn how to do itSell it yourself
Take full control of how buyers see your home on Zillow by listing For Sale by Owner (FSBO).
List your homeWhat's special
Cozy fireplaceAttached front-entry garageExquisite chair railingsOutside entranceBeautiful wood floorsCrown moldingsWarm and inviting interior
Zillow last checked:
Listing updated:
Listed by:
Jess Chandler 540-931-4900,
RE/MAX One
Bought with:
Tonga Turner, SP40000675
Samson Properties
Source: Bright MLS,MLS#: MDCH2052758
Facts & features
Interior
Bedrooms & bathrooms
- Bedrooms: 4
- Bathrooms: 5
- Full bathrooms: 4
- 1/2 bathrooms: 1
- Main level bathrooms: 1
Rooms
- Room types: Bedroom 2, Bedroom 3, Bedroom 4, Bedroom 1, Bathroom 1, Bathroom 2, Bathroom 3, Half Bath
Bedroom 1
- Level: Upper
Bedroom 2
- Level: Upper
Bedroom 3
- Level: Upper
Bedroom 4
- Level: Upper
Bathroom 1
- Level: Upper
Bathroom 1
- Level: Lower
Bathroom 2
- Level: Upper
Bathroom 3
- Level: Upper
Half bath
- Level: Main
Heating
- Heat Pump, Electric
Cooling
- Ceiling Fan(s), Central Air, Electric
Appliances
- Included: Dishwasher, Disposal, Dryer, Exhaust Fan, Microwave, Oven, Oven/Range - Electric, Refrigerator, Cooktop, Washer, Electric Water Heater
- Laundry: Washer/Dryer Hookups Only
Features
- Chair Railings, Crown Molding, Dining Area, Family Room Off Kitchen, Kitchen Island, Kitchen - Table Space, Primary Bath(s), Upgraded Countertops, Wainscotting
- Flooring: Wood
- Windows: Window Treatments
- Basement: Connecting Stairway,Finished,Exterior Entry,Rear Entrance
- Number of fireplaces: 1
Interior area
- Total structure area: 3,544
- Total interior livable area: 3,544 sqft
- Finished area above ground: 2,544
- Finished area below ground: 1,000
Property
Parking
- Total spaces: 2
- Parking features: Garage Faces Front, Attached, Off Street
- Attached garage spaces: 2
Accessibility
- Accessibility features: None
Features
- Levels: Three
- Stories: 3
- Patio & porch: Deck, Patio
- Exterior features: Bump-outs, Flood Lights, Sidewalks
- Pool features: None
- Fencing: Other,Back Yard
Lot
- Size: 0.52 Acres
Details
- Additional structures: Above Grade, Below Grade
- Parcel number: 0901062751
- Zoning: R-21
- Special conditions: Standard
Construction
Type & style
- Home type: SingleFamily
- Architectural style: Colonial
- Property subtype: Single Family Residence
Materials
- Vinyl Siding
- Foundation: Concrete Perimeter
Condition
- New construction: No
- Year built: 1997
Utilities & green energy
- Sewer: Public Sewer
- Water: Public
Community & HOA
Community
- Subdivision: Kings Grant La Plata
HOA
- Has HOA: Yes
- HOA fee: $150 annually
Location
- Region: La Plata
- Municipality: LA PLATA
Financial & listing details
- Price per square foot: $172/sqft
- Tax assessed value: $571,200
- Annual tax amount: $8,172
- Date on market: 3/27/2026
- Listing agreement: Exclusive Right To Sell
- Ownership: Fee Simple
Price history
| Date | Event | Price |
|---|---|---|
| 4/28/2026 | Sold | $611,000+1.8%$172/sqft |
Source:  Bright MLS #MDCH2052758 Report a problem Bright MLS #MDCH2052758 Report a problem | ||
| 4/9/2026 | Contingent | $600,000$169/sqft |
Source: Bright MLS #MDCH2052758 Report a problem | ||
| 3/27/2026 | Listed for sale | $600,000+39.5%$169/sqft |
Source: Bright MLS #MDCH2052758 Report a problem | ||
| 4/20/2018 | Sold | $430,000-1.1%$121/sqft |
Source: Public Record Report a problem | ||
| 1/6/2018 | Listed for sale | $435,000+24.6%$123/sqft |
Source: CENTURY 21 New Millennium #1004411369 Report a problem | ||
| 10/30/2014 | Sold | $349,000-7.9%$98/sqft |
Source: Public Record Report a problem | ||
| 9/7/2014 | Pending sale | $379,000$107/sqft |
Source: Residential Plus Real Estate Services #CH8439759 Report a problem | ||
| 8/26/2014 | Listed for sale | $379,000-5.2%$107/sqft |
Source: Residential Plus Real Estate Services #CH8439759 Report a problem | ||
| 11/4/2013 | Listing removed | $2,750$1/sqft |
Source: iHOUSEWeb Solutions, Inc #CH8201495 Report a problem | ||
| 10/11/2013 | Listed for rent | $2,750$1/sqft |
Source: iHOUSEWeb Solutions, Inc #CH8201495 Report a problem | ||
| 10/11/2013 | Listing removed | $399,900$113/sqft |
Source: EXIT Landmark Realty #CH8171318 Report a problem | ||
| 10/10/2013 | Price change | $399,900-3.6%$113/sqft |
Source: EXIT Landmark Realty #CH8171318 Report a problem | ||
| 9/14/2013 | Price change | $415,000-3.5%$117/sqft |
Source: Exit Landmark Realty #CH8171318 Report a problem | ||
| 9/1/2013 | Listed for sale | $429,900+17.8%$121/sqft |
Source: Exit Landmark Realty #CH8171318 Report a problem | ||
| 3/24/2011 | Listing removed | $365,000$103/sqft |
Source: Owner Report a problem | ||
| 8/2/2009 | Listed for sale | $365,000-2.7%$103/sqft |
Source: Owner Report a problem | ||
| 6/5/2009 | Listing removed | $375,000$106/sqft |
Source: Owner Report a problem | ||
| 5/8/2009 | Price change | $375,000-6.3%$106/sqft |
Source: Owner Report a problem | ||
| 3/27/2009 | Listed for sale | $400,000+42.9%$113/sqft |
Source: Owner Report a problem | ||
| 6/5/2001 | Sold | $279,900+8.4%$79/sqft |
Source: Public Record Report a problem | ||
| 8/15/1997 | Sold | $258,135+369.3%$73/sqft |
Source: Public Record Report a problem | ||
| 7/10/1997 | Sold | $55,000$16/sqft |
Source: Public Record Report a problem | ||
Public tax history
| Year | Property taxes | Tax assessment |
|---|---|---|
| 2025 | $7,867 +8.1% | $527,433 +9% |
| 2024 | $7,275 +15.6% | $483,667 +9.9% |
| 2023 | $6,295 +2.1% | $439,900 |
| 2022 | $6,163 +2.2% | $439,900 +4.4% |
| 2021 | $6,031 +2% | $421,433 +2.2% |
| 2020 | $5,911 -1.8% | $412,200 |
| 2019 | $6,019 +31.3% | $412,200 +5.9% |
| 2018 | $4,586 -19.5% | $389,267 +3% |
| 2017 | $5,693 -9% | $377,800 +1.4% |
| 2016 | $6,253 | $372,700 +1.4% |
| 2015 | $6,253 | $367,600 +1.4% |
| 2014 | $6,253 | $362,500 |
| 2013 | -- | $362,500 |
| 2012 | -- | $362,500 -17.7% |
| 2011 | -- | $440,500 |
| 2010 | -- | $440,500 |
| 2009 | -- | $440,500 -6.9% |
| 2008 | -- | $473,190 +15.2% |
| 2007 | -- | $410,606 +18% |
| 2006 | -- | $348,023 +21.9% |
| 2005 | -- | $285,440 +4.7% |
| 2004 | -- | $272,700 +4.9% |
| 2003 | -- | $259,960 +5.2% |
| 2002 | -- | $247,220 +3% |
| 2001 | -- | $240,030 |
Find assessor info on the county website
Neighborhood: 20646
Nearby homes
- $784,200-- bd4 ba3.8k sqft1303 Leicester Dr #A, La Plata, MD 20646Off Market
- $660,0005 bd4 ba3.4k sqft1307 Leicester Dr, La Plata, MD 20646Sold
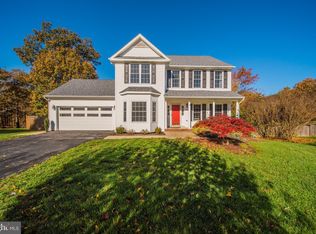
- $556,8004 bd3 ba2.5k sqft1304 Leicester Dr, La Plata, MD 20646Off Market
- $692,0005 bd4 ba5k sqft1302 Leicester Dr, La Plata, MD 20646Off Market
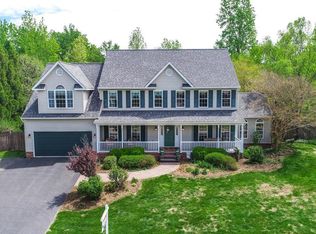
- $634,1004 bd3 ba4.2k sqft1309 Leicester Dr, La Plata, MD 20646Off Market
- $636,0004 bd4 ba4k sqft1037 Norfolk Dr, La Plata, MD 20646Off Market
- $571,300-- bd2 ba2.7k sqft1306 Leicester Dr, La Plata, MD 20646Off Market
- $676,500-- bd2 ba3.3k sqft1035 Norfolk Dr, La Plata, MD 20646Off Market
Nearby schools
GreatSchools rating
- 7/10Mary Matula Elementary SchoolGrades: PK-5Distance: 1.4 mi
- 4/10Milton M. Somers Middle SchoolGrades: 6-8Distance: 1.8 mi
- 6/10La Plata High SchoolGrades: 9-12Distance: 1.2 mi
Schools provided by the listing agent
- District: Charles County Public Schools
Source: Bright MLS. This data may not be complete. We recommend contacting the local school district to confirm school assignments for this home.
Get a cash offer in 3 minutes
Find out how much your home could sell for in as little as 3 minutes with a no-obligation cash offer.
Estimated market value
$612,600
Get a cash offer in 3 minutes
Find out how much your home could sell for in as little as 3 minutes with a no-obligation cash offer.
Estimated market value
$612,600
- Maryland
- Charles County
- La Plata
- 20646
- 1305 Leicester Dr
Nearby cities
Nearby zip codes
Other La Plata Topics
